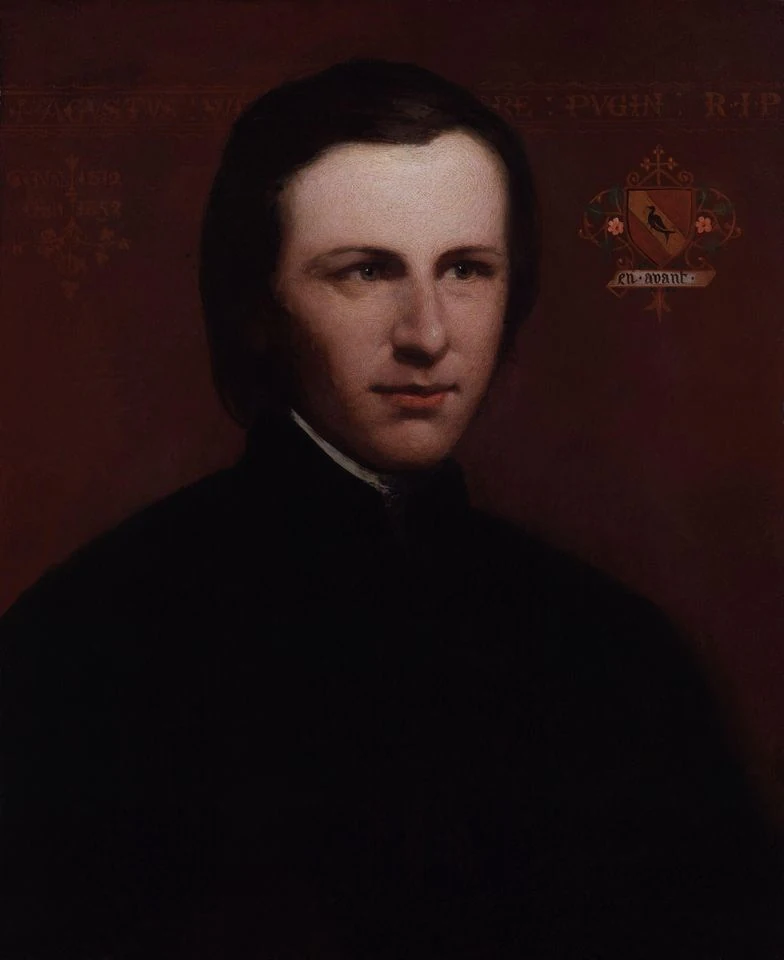
Augustus Welby Northmore Pugin brought Gothic design into the rebuilding of the Palace of Westminster and applied his ideas to projects well beyond Parliament. His work ranged from interior fittings and stone carving to the design of a Catholic church and the interiors of a country house. For Pugin, Gothic was more than a style: his Catholic faith informed a view of architecture in which beauty, function and spiritual meaning belonged together.
Learning the work of design
Pugin was born in 1812. His father, Auguste Pugin, was a draughtsman, and the younger Pugin learned about architecture in the family setting. The existing account says that by the age of 15 he was assisting his father on projects. It offers no examples of those early jobs, but the detail places practical work alongside the training he received at home.
His later architectural thinking joined craft to conviction. Pugin regarded Gothic architecture as an ideal form of Christian building, not merely an alternative to classical design. He saw it as bringing together beauty, use and spiritual purpose. He also argued for honesty in the treatment of materials: what a material appeared to be should match what it was. In this view, ornament and construction were not separate concerns. The appearance of a building should reflect the way it was made.
Westminster and other commissions
The fire of 1834 led to the rebuilding of the Palace of Westminster, a project undertaken in collaboration with Charles Barry. Pugin was responsible for much of the interior design and contributed to elements of the exterior. His work included stone carving and interior fittings, carrying Gothic detail into the setting of Parliament. The building’s decorative features were part of a wider design approach in which architecture and its fittings were meant to work together.
The account also associates Pugin with the clock tower at Westminster, but does not give enough detail to establish the exact scope of his contribution. The tower is therefore not presented here as a specific achievement. Pugin’s practice extended beyond the parliamentary project: named examples include St Giles’ Catholic Church in Cheadle and interior designs for Alton Towers. These projects show his Gothic approach in settings distinct from the national political centre, including a place of worship and a country house.
A short life and a lasting design argument
Pugin died in 1852, aged 40. The brevity of his life makes the range of work described particularly striking, but the importance of his legacy need not rest on grand claims about his influence. His own stated principles offer a more precise way to understand it: Gothic architecture had religious meaning for him, and truthful design required materials to be presented honestly. Those commitments sit alongside the tangible work associated with Westminster, Cheadle and Alton Towers.
Why A.W.N. Pugin deserves a place in British Legacy
Pugin’s contribution to the Palace of Westminster links his design practice to a building at the centre of British public life. His work there included much of the interior design, some exterior elements, stone carving and fittings. These details matter because they show the reach of his role: his contribution was not limited to a single decorative feature, but extended across parts of the building’s interior and exterior. His collaboration with Charles Barry also places his work within the larger rebuilding project that followed the fire of 1834.
His British legacy is not confined to Westminster. St Giles’ Catholic Church in Cheadle and the interiors of Alton Towers connect his work to other kinds of buildings and places. Pugin’s belief that Gothic architecture could unite beauty, function and faith, together with his insistence that materials should appear as they are, gives these projects a clear design rationale. Remembering him means recognising both the buildings associated with his practice and the principles he brought to them: architecture as skilled work, shaped by conviction and attentive to the truth of its materials.