Charles Holden’s London buildings were designed to work as well as to endure. His Underground stations used simple forms, brick, concrete and glass to bring daylight and clarity to busy public spaces; Senate House gave the University of London a landmark headquarters. Across both, Holden pursued architecture shaped by purpose rather than unnecessary ornament. His influence also reached beyond London, from Bristol Central Library to First World War cemeteries in France and Belgium.
Training in Lancashire, work in London
Charles Henry Holden was born at Great Lever, Bolton, on 12 May 1875, the youngest of five children of Joseph Holden, a draper and milliner, and Ellen Holden. His father’s business failed in 1884, and the family moved to St Helens. Holden attended several schools there, briefly worked as a laboratory assistant and railway clerk, and took drawing classes at the YMCA. In 1891 he began working for his brother-in-law, a land surveyor and architect in Bolton; the following year he became an articled pupil of Manchester architect Everard W. Leeson.
Alongside his architectural training, Holden studied at the Manchester School of Art and Manchester Technical School. He later worked for Jonathan Simpson in Bolton and, after moving to London, briefly joined the Arts and Crafts designer Charles Robert Ashbee. In 1899 he entered H. Percy Adams’s practice, where he remained for the rest of his career. He became a partner in 1907; the practice later became Adams, Holden & Pearson.
His early commissions show a designer working in different traditions rather than arriving fully formed at a single modernist style. The Belgrave Hospital for Children in south London, designed in red brick with Arts and Crafts details, was among his early projects. In 1902 he won the competition to design Bristol Central Library. Its Bath-stone façade combines Tudor Revival forms with modern elements, while Holden also designed its interior and furniture. The result is now a Grade I listed building.
Other commissions included the King Edward VII Sanatorium near Midhurst, designed with long, south-facing wings to give patients sunlight and fresh air, and buildings for the Law Society and British Medical Association in London. At the BMA building, Holden’s geometric handling of classical forms was accompanied by sculptures by Jacob Epstein. He also worked with Epstein on Oscar Wilde’s tomb in Père Lachaise cemetery in Paris.
Service in wartime and a new architectural language
During the First World War, Holden served as a stretcher-bearer with the Red Cross’s London Ambulance Column and took part in the fire watch at St Paul’s Cathedral. In October 1917 he was appointed a temporary lieutenant in the Directorate of Graves Registration and Enquiries. He travelled to the battlefields in France and began planning cemeteries and extensions to existing burial grounds. From 1918 he worked for the Imperial War Graves Commission, becoming one of its principal architects in 1920.
Between 1918 and 1928, Holden worked on 69 Commission cemeteries. His designs included memorials to New Zealand’s missing dead at Messines Ridge and the Buttes New British Cemetery at Zonnebeke. The architecture was spare: shelters and other structures used simply detailed masses of Portland stone, with ornament kept to a minimum. The work gave Holden experience in making buildings and memorials legible through proportion, material and setting—principles that would also inform his later transport designs.
Holden’s approach was not simply a matter of adopting a modern style. He argued for “fitness for purpose” and a close relationship between a building’s plan, materials and use. His early work drew on the Arts and Crafts movement, but over time he favoured pared-back forms and less decorative detail. His designs were often complete schemes, covering interiors and fittings as well as the external architecture.
Designing for London’s Underground
Holden’s work for London Transport grew out of his meeting with Frank Pick, an executive of the Underground Electric Railways Company of London. In 1923 Pick commissioned him to design a side entrance at Westminster station. The following year came a more substantial task: seven stations for the extension of the City and South London Railway, now part of the Northern line, from Clapham Common to Morden.
Those stations translated Holden’s simplified approach into a repeatable public design. Portland stone frames a glazed screen, with the Underground roundel incorporated in coloured glass. Each station adapts the common idea to its street-corner site. He also worked on station improvements elsewhere on the network. At Piccadilly Circus, he designed a large underground concourse and ticket hall, lined with travertine and connected to the platforms by escalators.
For the Underground’s Piccadilly line extensions in the 1930s, Holden developed a different vocabulary from the Morden stations. His designs used straightforward combinations of brick, concrete and glass, often organised around a recognisable geometric form. Sudbury Town, rebuilt in 1931, is a brick rectangle with a flat concrete roof and tall panels of glazing. At Arnos Grove the station takes the form of a circular drum; at Southgate, a low circular building is crowned by an illuminated feature.
Holden’s office handled a large programme, and not every station was designed by him personally. Assistants and other architects contributed, while following the modern house style established for the extensions. Holden also designed replacement stations for the Northern line plan at East Finchley and Highgate. East Finchley, completed in full, incorporates office space above the tracks and a prominent sculpture, The Archer, by Eric Aumonier. War interrupted the wider scheme, and several planned stations were never built.
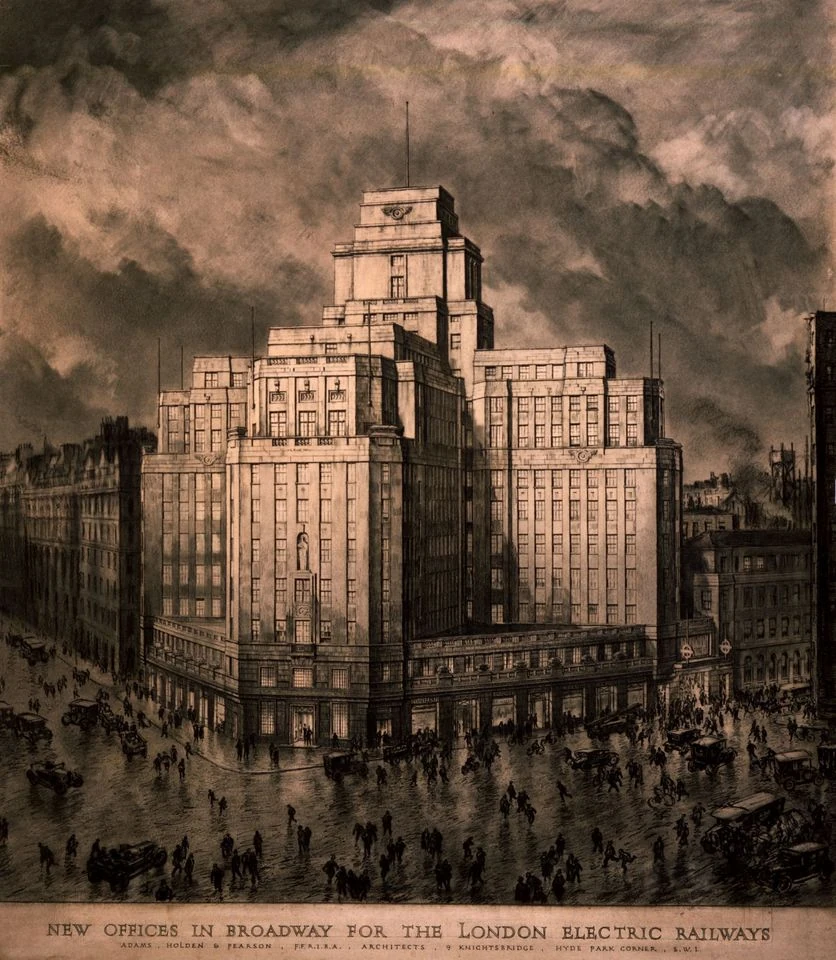
In 1926 Holden began designing 55 Broadway, the Underground’s headquarters above St James’s Park station. Its cruciform plan and stepped upper storeys brought daylight into the building; Portland stone and commissioned sculptures gave its exterior a distinctive character. The building is now Grade I listed. The London Underground’s standard design in the 1930s drew on the architectural language Holden established, though other architects applied it with varying success.
Senate House and the limits of a grand plan
In 1931 Holden was commissioned to design new buildings for the University of London in Bloomsbury. His original scheme envisaged a large complex of linked buildings enclosing courtyards, with a 19-storey Senate House as its centrepiece. Funding shortages reduced the project. Senate House and the library were completed in 1937; other university buildings followed later, and the full plan was never realised.
Faced in Portland stone over load-bearing brickwork, Senate House rises 210 feet and was London’s tallest office building until 1957. Holden also designed its interior elements. The building’s scale and style divided opinion: some saw it as forceful and modern, while others found its modernism uncertain or its mass imposing. That disagreement is part of its architectural history. The claim that George Orwell used it as the model for the Ministry of Truth in Nineteen Eighty-Four is not included here because the available evidence does not establish it.
Planning, recognition and final years
During the Second World War, with little new building work available, Holden contributed to plans for reconstruction. With Herbert Millson Enderby he prepared a proposal for Canterbury, including a new civic route and extensive redevelopment of the city centre. Residents and landowners opposed it, and a change in the city council ended the scheme. Later plans retained some ideas, including a ring road. Holden and William Holford also prepared a plan for the City of London, proposing new routes and a civic precinct around St Paul’s Cathedral while protecting views of the cathedral.
Holden’s honours included the RIBA London Architecture Medal for 55 Broadway, awarded in 1931, and the RIBA Royal Gold Medal in 1936. He was appointed a Royal Designer for Industry in 1943. He twice declined a knighthood. He gradually reduced his work and formally retired in 1958. Holden died on 1 May 1960 at Harmer Green, Hertfordshire, aged 84.
Why Charles Holden deserves a place in British Legacy
Holden’s place in British architectural history rests on work that made public buildings both distinctive and usable. His Underground stations were not isolated monuments: they formed part of a transport system used across London. At Morden, Sudbury Town, Arnos Grove and Southgate, he showed how a consistent design approach could respond to different sites and needs. Daylight, circulation and clear forms were not additions to the architecture but part of how these stations worked. His influence extended through the London Underground’s standard design in the 1930s, while 55 Broadway brought the same attention to purpose and detail to the organisation’s headquarters.
His work also connected architecture with education, civic life and remembrance. Senate House remains a defining part of the University of London’s Bloomsbury presence, even though the larger university scheme was curtailed. Bristol Central Library demonstrates his ability to work within an earlier architectural tradition while incorporating modern elements. His cemeteries for the Imperial War Graves Commission applied a restrained design to places of public mourning. Together, these projects show a career broader than the familiar image of the Tube architect. Holden’s British legacy lies in the lasting usefulness of his buildings, and in his insistence that a building’s purpose, materials and form should belong together.
Sources
Charles Holden — Wikipedia revision 1370633659
Adapted in part from Charles Holden by Wikipedia contributors, under CC BY-SA 4.0. Text has been edited and combined with the existing article; this adapted text is shared under the same licence. Contributor history.