Hugh May helped give Restoration England a distinctive architectural language. Drawing on Dutch classicism and the work of Inigo Jones, he designed brick country houses that were widely imitated and created baroque interiors at Windsor Castle. Some of his buildings have disappeared, but his surviving work and influence place him among the architects who shaped the transition between Jones’s classicism and the English Baroque of a later generation.
A Royalist shaped by exile
May was baptised on 2 October 1621, the seventh son of John May of Rawmere, in Mid Lavant, West Sussex, and Elizabeth Hill. He came from a Royalist family and was a first cousin of Baptist May, who served Charles II as Keeper of the Privy Purse. During the Commonwealth, Hugh May worked for George Villiers, 2nd Duke of Buckingham. His service included arranging the transport of artworks from Buckingham’s York House to Holland, where the duke was in exile.
That work brought May into contact with Dutch architecture at a formative point. He encountered the classical, brick-built houses of Jacob van Campen and Pieter Post, whose restrained designs would inform his own. In 1656 he travelled to Charles II’s court in exile with the painter Peter Lely, with whom he was a friend. May’s circle also included Samuel Pepys, Roger North and John Evelyn. Pepys described him as a “very ingenious man”; May assisted Evelyn in translating Roland Fréart’s Parallel of Architecture.
May left no surviving drawings, and may have relied on draughtsmen to develop his designs. His architectural influence is therefore most clearly traced through the buildings attributed to him and the style they helped establish.
Houses that made a style
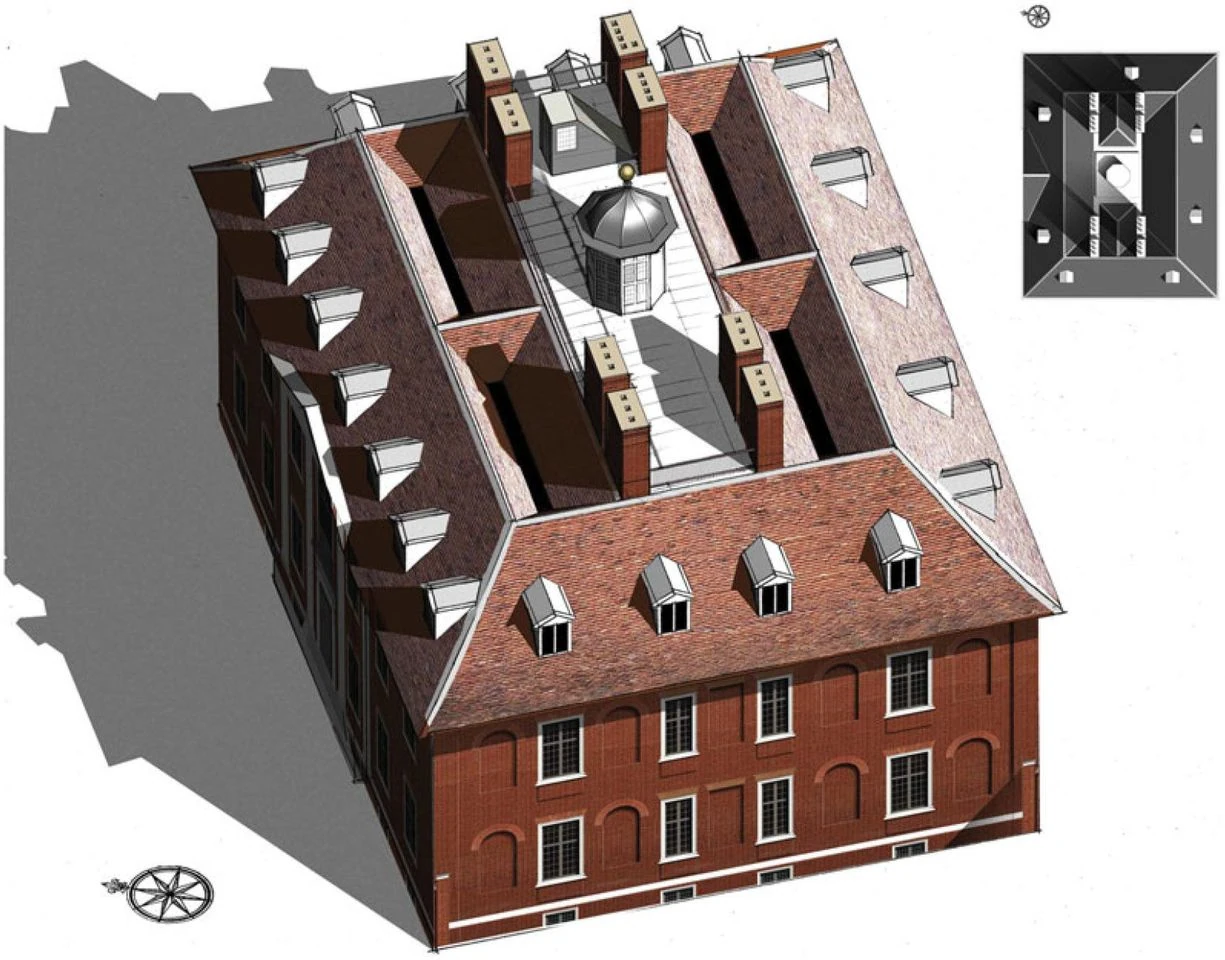
After Charles II returned to the throne, May was appointed Paymaster of the King’s Works on 29 June 1660. His first completed architectural commission was Eltham Lodge in Kent, built in 1663–64 for Sir John Shaw. Its brickwork, stone pediment and Ionic pilasters combined a classical form with the influence of Dutch domestic architecture.
At Cornbury House in Oxfordshire, built for Edward Hyde, 1st Earl of Clarendon, May developed a similar approach between 1663 and 1668, this time using a Corinthian pediment. His best-known house was Berkeley House on Piccadilly, built for Lord Berkeley from 1664 to 1666 and demolished in 1733. Its quadrant colonnades, derived from Palladio, extended the design and became a much-imitated feature.
May’s work was not confined to new houses. At Cassiobury in Hertfordshire, he added wings and redesigned interiors for Arthur Capell, 1st Earl of Essex. The project gave the woodcarver Grinling Gibbons his first major commission. May also worked on or advised on buildings including Chilton Lodge, Holme Lacy and Moor Park. He certainly advised Richard Boyle, 1st Earl of Burlington, after Boyle purchased Burlington House in 1667; his authorship of the house’s first design is possible, but not established.
May’s houses were economical in form but classically refined. Their Dutch influence, and the combination of brick construction with classical detailing, offered a model that others adopted. Examples of the broader style appeared at Melton Constable and Ramsbury Manor. May and his contemporary Sir Roger Pratt helped introduce and popularise this Anglo-Dutch type of house in England. Their development of ideas associated with Inigo Jones also influenced Christopher Wren and reached Scotland through the work of Sir William Bruce.
London after the Great Fire
The Great Fire of London in 1666 brought May into the urgent public work of rebuilding the capital. Charles II appointed him one of three commissioners to survey the damage and promote methods for reconstruction. The other commissioners were Roger Pratt and Christopher Wren; they worked alongside City of London representatives Robert Hooke, Edward Jerman and Peter Mills.
The commissioners’ work led to the Rebuilding of London Acts of 1666 and 1670. May’s role in the reconstruction itself was limited, so his importance here lies in his place among the officials charged with organising the city’s recovery, rather than in a claim that he designed its rebuilding. The episode nevertheless shows the breadth of his royal service: his career joined private commissions for patrons to responsibilities in the rebuilding of the capital.
Windsor Castle and the royal apartments
May became Comptroller of the King’s Works in June 1668. In November 1673 he was appointed Comptroller of the Works at Windsor Castle. From 1675 he remodelled the upper ward, adding to the apartments of Queen Catherine of Braganza and building St George’s Hall and the Royal Chapel.
For these interiors, May worked with Gibbons and the painter Antonio Verrio. Their baroque decoration gave the royal rooms a more elaborate character, with St George’s Hall the grandest of the interiors. The hall later served as a model for Wren’s Great Hall at Greenwich Palace. May’s Windsor work combined architecture, carved ornament and painting in a coordinated royal project; it was not simply a matter of repairing an older building.
The physical record has since changed. St George’s Hall was demolished in 1826, when Sir Jeffry Wyatville remodelled the castle for George IV. The Queen’s Audience Chamber and Presence Chamber survive in altered form. Windsor therefore illustrates both the reach of May’s commissions and the difficulty of judging his work from surviving fabric alone: important parts of his design are known through their influence and historical record, not through an intact hall.
Why Hugh May deserves a place in British Legacy
Hugh May deserves a place in British Legacy for the way his work connected English building traditions with continental ideas at a formative moment. His country houses did not merely borrow decoration from abroad: they used Dutch-influenced brick construction and classical detail to create a practical, recognisable type that patrons and later builders could adapt. Eltham Lodge and Cornbury show that approach in surviving examples; Berkeley House demonstrates its reach through a design whose colonnades were widely imitated, even though the building itself has been lost.
His legacy also lies in influence rather than preservation alone. Alongside Roger Pratt, May helped popularise the Anglo-Dutch house, and their work informed architects including Christopher Wren and Sir William Bruce. At Windsor, May brought architecture, carving and painting together on a grand scale, while the later demolition of St George’s Hall makes clear how vulnerable even prominent royal interiors can be. His career also extended into the civic response to the Great Fire, placing him among those tasked with shaping London’s recovery. Taken together, these achievements explain his British significance: May helped establish a style for English houses, contributed to the development of later architecture, and left a record of royal and civic work that reflects the changing built landscape of Restoration Britain.
Sources
Adapted in part from Hugh May by Wikipedia contributors, under CC BY-SA 4.0. Text has been edited and combined with the existing article; this adapted text is shared under the same licence. Contributor history.