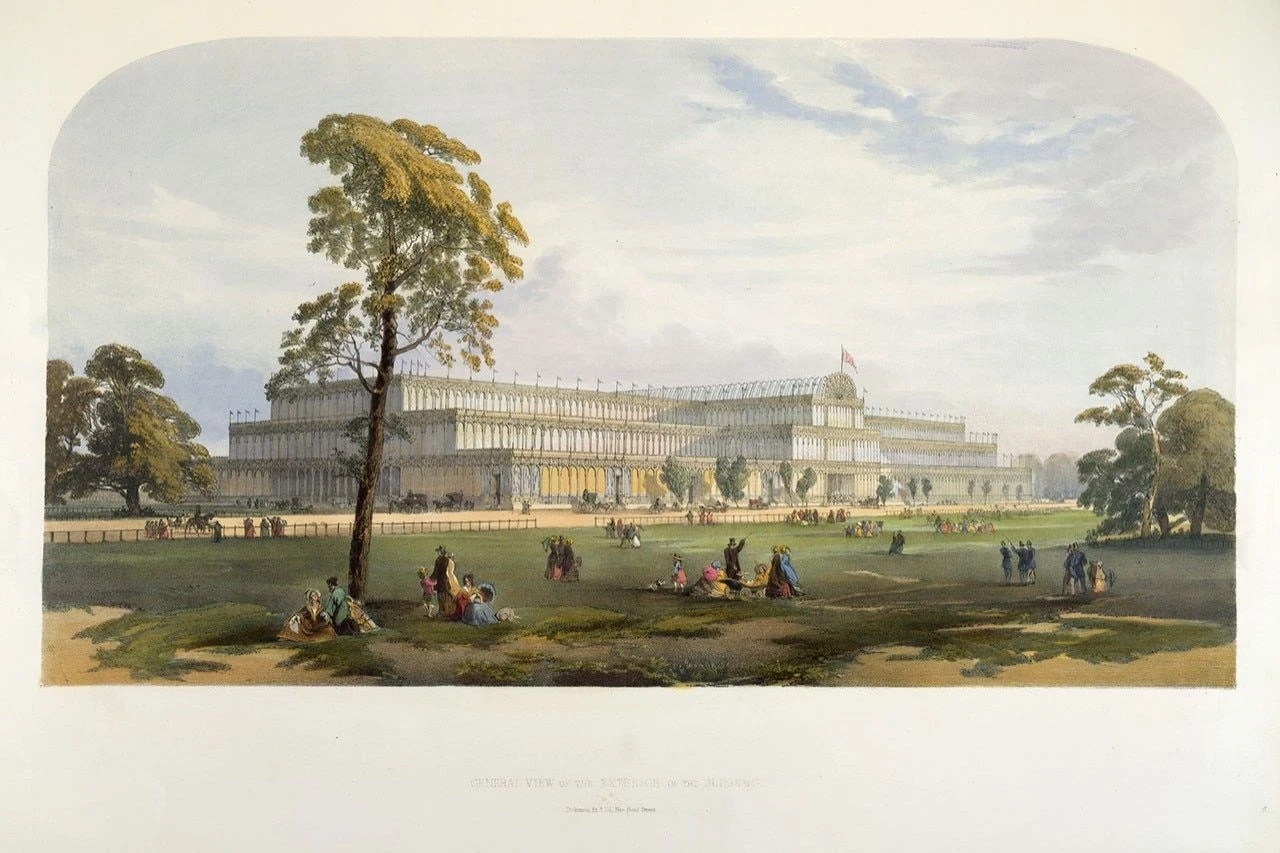
Joseph Paxton’s Crystal Palace began with years of work among plants, trees and glasshouses. The English gardener, architect and engineer brought that experience to the Great Exhibition of 1851, designing a vast, prefabricated building that could be assembled in months. But his career was not defined by one structure: he developed gardens and public parks, wrote for a broad horticultural readership and served as a Liberal MP.
From garden boy to Chatsworth
Paxton was born on 3 August 1803 in Milton Bryan, Bedfordshire, the seventh son of a farming family. At 15, he became a garden boy at Battlesden Park, near Woburn. After several moves, he joined the Horticultural Society’s gardens at Chiswick in 1823. There, his skill and enthusiasm came to the attention of William Cavendish, the 6th Duke of Devonshire, who offered him the position of head gardener at Chatsworth. Paxton was 20, rather than 23, when he took up the post.
At Chatsworth, Paxton combined the practical work of gardening with ambitious landscape and building projects. He redesigned the garden around a new wing of the house and expanded the conifer collection into a 40-acre arboretum. He became skilled at moving mature trees, including one weighing about eight tons. Other projects included a rock garden, the Emperor Fountain and the rebuilding of Edensor village. The fountain, completed in 1844, stood twice as high as Nelson’s Column; its water supply required a feeder lake above the gardens.
Glasshouses became a particular focus. From 1832, Paxton experimented with structures for growing fruit and exotic plants. His ridge-and-furrow roof and frame arrangements were designed to admit light and channel rainwater, while prefabricated components could be made in quantity and assembled in different combinations. These methods developed through practical trials at Chatsworth, not as an abstract architectural exercise.
The Great Conservatory, also known as the Stove, was a major early expression of the approach. Construction began in 1836. Designed by the Duke’s architect Decimus Burton, it was 227 feet long and 123 feet wide, with cast-iron columns and beams and laminated-wood arches. It was the largest glass building in the world at the time. Heating it required eight boilers and seven miles of iron pipe. Its scale and expense made it difficult to maintain; it was not heated during the First World War, and was demolished in the 1920s.
From water lily to Crystal Palace
Paxton’s work with glasshouses also included a house for the Victoria regia water lily. The plant’s broad leaves suggested a way of thinking about strength and structure: ribs radiating from the centre, supported by flexible cross-ribs. Paxton adapted that principle in his glasshouse designs. The Great Conservatory and the later Victoria Regia House provided experience in combining glass, iron, timber and repeatable components on a large scale.
In 1850, the Royal Commission organising the Great Exhibition faced a difficult choice. An international competition produced 245 designs, but the commission judged only two remotely suitable; both would take too long to build and were too permanent for the purpose. Paxton, then a director of the Midland Railway, discussed his idea for an exhibition hall with the railway chairman, John Ellis, who was also an MP. Encouraged to prepare plans, Paxton made his first sketch at a railway board meeting in Derby. Inspired by the Victoria Regia House, the design offered a different answer to the commission’s practical problem.
Paxton completed his plans and presented them to the commission, but encountered opposition. He then published the design in the Illustrated London News, where it received wide acclaim. The Crystal Palace’s prefabricated system relied on recent advances in glass and cast iron, as well as the removal of a tax on glass. Its standardised parts enabled a building of extraordinary size to be erected quickly: 2,000 men completed it in eight months. It was 1,848 feet long, 408 feet wide and 108 feet high, and required 4,500 tons of iron, 60,000 cubic feet of timber and more than 293,000 panes of glass.
Paxton was not the only person responsible for the building. Charles Fox worked on the iron framework, and William Cubitt chaired the building committee. All three men were knighted. Their achievement was not simply the creation of a large hall: the Crystal Palace demonstrated how iron, glass and prefabrication could be combined in a structure built to a strict timetable. Queen Victoria opened the Great Exhibition on 1 May 1851. More than six million people visited it, and the building itself became one of the exhibition’s most striking attractions.
Beyond the exhibition hall
After the exhibition, the Crystal Palace was dismantled and re-erected at Sydenham in south London. It remained there until a fire destroyed it in 1936. Paxton’s work with glasshouses and modular construction had already given him a broad design practice, however, and his influence also reached beyond buildings.
He played an important part in the early development of public parks in Britain. His layout for Birkenhead Park, designed in 1843, helped establish a model of civic green space. The American landscape architect Frederick Law Olmsted visited the park in 1850 and later drew on its principles in designing Central Park in New York. Paxton also worked on Prince’s Park in Liverpool, the People’s Park in Halifax, parkland in Glasgow and the grounds of The Spa in Scarborough. In 1863, he designed Baxter Park in Dundee, a public green space given to the city by Sir David Baxter and his sisters.
His landscape work included more than parks. In 1845, Paxton was invited to lay out a municipal burial ground in Coventry. The resulting London Road Cemetery combined ornamental landscaping with a chapel. His commissions ranged from urban green space to major private buildings: in 1850 he was asked to design Mentmore Towers in Buckinghamshire for Baron Mayer Amschel de Rothschild. Paxton also designed Château de Ferrières near Paris, commissioned as a larger counterpart to Mentmore.
Paxton made horticultural knowledge available in print as well. He launched The Horticultural Register in 1831, followed by the Magazine of Botany in 1834 and the Pocket Botanical Dictionary in 1840. In 1841, he co-founded The Gardeners’ Chronicle with John Lindley, Charles Wentworth Dilke and William Bradbury, and later became its editor. The publications extended his work beyond the gardens and structures he designed, giving readers a continuing source of information about plants and gardening.
Public service and later years
Paxton’s interests also included transport and politics. He was a director of the Midland Railway and became a Liberal MP for Coventry in 1854, holding the seat until his death. In 1855, he presented Parliament with a proposal he called the Great Victorian Way: a ten-mile loop around central London containing a roadway, an atmospheric railway, housing and shops. The scheme was never built, but it shows how he applied the logic of large-scale construction to questions of urban movement and development.
He remained head gardener at Chatsworth until 1858, when the Duke of Devonshire died. Paxton continued with other work, including railway projects and the Thames Graving Dock. He died at his home in Sydenham on 8 June 1865, aged 61, and was buried at St Peter’s Church, Edensor, on the Chatsworth estate.
Why Joseph Paxton deserves a place in British Legacy
Paxton’s place in British history rests not only on the fame of the Crystal Palace but on the practical design thinking behind it. His experience at Chatsworth taught him to treat materials, light, drainage and construction as connected problems. In the Crystal Palace, those lessons became a system of prefabricated components that allowed a huge exhibition building to be completed in eight months. Its scale attracted attention, but its method mattered too: the building demonstrated what could be achieved when advances in glass and iron were matched to a design that could be manufactured and assembled efficiently. Paxton’s role was part of a wider team effort, yet his design made the glasshouse techniques he had developed visible to millions of visitors.
His legacy also reaches into public life. Birkenhead Park helped shape the development of civic green space, and its influence travelled beyond Britain through Olmsted’s later work on Central Park. Paxton designed other parks and gardens, wrote and edited horticultural publications, and served Coventry as its MP. These strands belong together: he moved between working gardens, public landscapes, engineering, publishing and politics, applying design to places and needs beyond a single famous building. Remembering Paxton in British Legacy means recognising both the landmark that made his name and the wider body of work through which he helped shape British horticulture, architecture and public space.
Sources
Joseph Paxton — Wikipedia revision 1370469435 · Joseph Paxton — Wikipedia
Adapted in part from Joseph Paxton by Wikipedia contributors, under CC BY-SA 4.0. Text has been edited and combined with the existing article; this adapted text is shared under the same licence. Contributor history.