Herbert James Rowse’s buildings gave Liverpool a changing architectural language: from the American-influenced classicism of the India Buildings and Martins Bank to the streamlined forms of the Mersey Tunnel and Philharmonic Hall. His career was rooted in the city, but his work extended beyond it, combining commercial commissions, public infrastructure and cultural buildings. Rowse’s designs also developed through collaboration—with other architects, sculptors and engineers—rather than through a single, unchanging style.
Training and the start of a practice
Rowse was born in Liverpool on 10 May 1887, the son of builder James William Rowse and Sarah Ann, née Cammack. He was educated privately and studied at the University of Liverpool’s School of Architecture from 1905 to 1908. There he studied under Charles Reilly, a significant influence on the school’s development. Rowse gained first-class honours in 1907 and shared the Holt Travelling Scholarship in Architecture, which took him to Italy and the United States.
After working in the office of architect Frank Simon, Rowse became an associate member of the Royal Institute of British Architects in 1910. Simon’s firm secured a commission in Canada in 1912, and Rowse worked in its Winnipeg office in 1913. He returned to Liverpool in June 1914 and established his own practice. During the First World War, he worked as an architect for the British navy. In July 1918 he married Dorothy Parry; they had two sons and a daughter. After the war, he resumed civilian practice with a commission for the Fairrie sugar refinery in Liverpool.
Commercial architecture: India Buildings and Martins Bank
Rowse’s breakthrough came through a competition for the India Buildings, a major development planned for Liverpool’s financial and administrative centre. He entered the open competition in 1923, and his design was selected by assessor Giles Gilbert Scott. The development was built between 1923 and 1932, with Rowse working in conjunction with architect Arnold Thornely. Its tunnel-vaulted shopping arcade made a passage through the commercial complex as well as a distinctive architectural feature.
The India Buildings belonged to a period when Liverpool’s commercial architecture drew on international reference points. Charles Reilly reportedly remarked that the design “would not disgrace Fifth Avenue”. Rowse’s work there used an American-influenced neoclassical approach, but the building was not his only answer to the city’s needs. Its scale and style reflected a large administrative and business development; another major commission on Water Street would turn that architectural confidence towards a banking interior.
Martins Bank, opposite the India Buildings, was built between 1927 and 1932. The banking hall, with its arcades and travertine cladding, became one of Liverpool’s notable interiors. Architect H. S. Goodhart-Rendel praised its “flawless magnificence”, while also suggesting that its effect could inspire admiration without affection. Such contrasting responses underline the building’s formidable character. Rowse’s commercial work was not simply an exercise in decoration: its materials, arrangement and scale shaped how clients and the public encountered institutions associated with trade and finance.
From tunnel engineering to concert hall
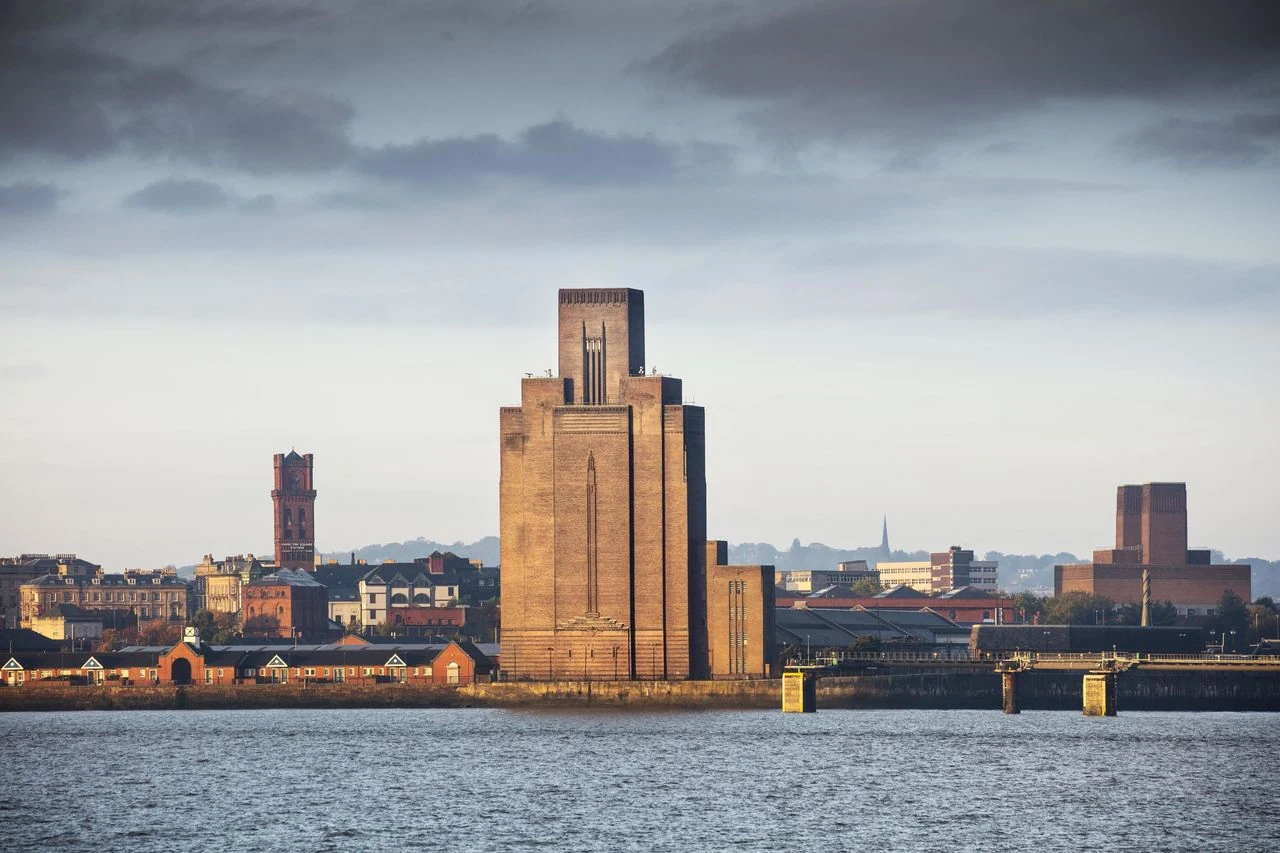
In 1931 Rowse became architect to the Mersey Tunnel Joint Committee. He worked on the entrances, toll booths and ventilation-building exteriors for the tunnel, known as Queensway. His style shifted from the American neoclassicism of his commercial buildings towards a smoother, streamlined form with Art Deco ornament. The change did not mean that the work was free from constraints. Rowse joined a project already shaped by engineering decisions; his former teacher Reilly later criticised the difficulty of making architectural work out of a scheme whose essentials had been settled before the architect’s appointment.
The tunnel’s ventilation towers and associated structures made architecture visible within a major transport project. Rowse worked with sculptors Edmund Thompson and George T. Capstick on the decoration. Their relief of two winged bulls, described as symbols of swift and heavy traffic, brought an image of movement to the infrastructure. In 1934 the Bauhaus architect Walter Gropius visited Rowse’s tunnel work and praised it. Rowse received the Royal Institute of British Architects’ Bronze Medal in 1937 for the Woodside ventilation tower on the Cheshire side of the Mersey.
Music brought another kind of public commission. After fire destroyed Liverpool’s old Philharmonic Hall, Rowse was commissioned to design its replacement. He recruited Alwyn Edward Rice, a young architect whose student thesis had proposed a concert hall, to assist. The resulting building, in Streamline Moderne style, opened in 1939. Rice’s thesis and the completed design shared similarities in their exterior massing and auditorium arrangement. Thompson also collaborated on the hall, creating gilded relief panels for the foyers and incised murals of the Muses for the auditorium. The project joined architecture, sculpture and musical life in a civic building designed for a large audience.
War, reconstruction and later commissions
The Second World War temporarily halted Rowse’s career. He moved to Anglesey, where he served as High Sheriff in 1942–43, and later sat on the Council of the Royal Institute of British Architects from 1944 to 1950. After the war, he supervised the restoration of the India Buildings, which had been severely damaged by German bombing. That work brought him back to a major building from his earlier career, this time in the context of repair and reconstruction.
Rowse also advised the Belgian government on post-war reconstruction and received the Order of Leopold II in 1950. For the British government, he designed diplomatic buildings in Delhi and Karachi in 1951. His practice’s later work included the Woodchurch Estate in Birkenhead. Shortly before Rowse died, the practice won a competition to renovate the Rows in Chester. He died at his home, Chapel House, in Puddington, Cheshire, on 22 March 1963.
A body of work beyond Liverpool
Rowse’s commissions extended well beyond his two best-known commercial buildings. His work included Lloyd’s Bank in Liverpool, additions to St Paul’s Eye Hospital and the Royal Southern Hospital, housing at Rainhill and Whiston, and flats in Camden Street, Birkenhead. Further afield, he designed the College of the Pharmaceutical Society in London and the United Kingdom Pavilion for the Empire Exhibition in Glasgow. Offices for Pilkington’s Glass Works in St Helens and the Woodchurch Estate in Birkenhead show the breadth of his work across commercial, institutional and residential projects.
That range matters when considering his architectural development. Rowse did not apply one signature style to every commission. The neoclassical and American-influenced commercial architecture of the India Buildings and Martins Bank sits alongside the streamlined Art Deco of the tunnel work and the Streamline Moderne Philharmonic Hall. The designs answered different purposes and settings, from a banking hall to a concert auditorium and a transport route beneath the Mersey.
Why Herbert Rowse deserves a place in British Legacy
Herbert Rowse deserves a place in British Legacy because his work shows how architecture can shape the ordinary and civic experience of a city. The India Buildings and Martins Bank addressed the needs and image of Liverpool’s commercial centre, while the Mersey Tunnel works gave architectural form to a major transport project. The Philharmonic Hall, meanwhile, provided a setting for public musical life. These were not isolated monuments: they were buildings and structures through which people worked, travelled and gathered.
His legacy is also one of adaptation and collaboration. Rowse moved between neoclassical, Art Deco and Streamline Moderne approaches as projects demanded, and he worked with Arnold Thornely on the India Buildings, with Rice on the Philharmonic Hall, and with sculptors on the hall and tunnel. His career included new construction, wartime interruption and the post-war restoration of a building he had helped design. Taken together, these projects connect Liverpool’s commercial history and civic infrastructure with wider British architectural practice. Rowse’s contribution lies not in one supposedly perfect style, but in the range of substantial places he helped make—and in the lasting public purposes those places served.
Sources
Herbert James Rowse — Wikipedia revision 1339018691
Adapted in part from Herbert James Rowse by Wikipedia contributors, under CC BY-SA 4.0. Text has been edited and combined with the existing article; this adapted text is shared under the same licence. Contributor history.