Alison and Peter Smithson wanted architecture to engage with the realities of modern life, not simply impose a polished style upon them. Their buildings and proposals made that aim tangible: exposed structure at a Norfolk school, a trio of distinct buildings around a raised London courtyard, and the ambitious housing experiment of Robin Hood Gardens. They became leading figures in New Brutalism, but their work was more than a matter of concrete or appearance. It tested how people might move, meet and feel at home in a changing post-war Britain.
A partnership formed in Durham
Alison Margaret Gill was born in Sheffield in 1928; Peter Denham Smithson was born in Stockton-on-Tees in 1923. Both studied architecture at King's College, Durham, where they met. Peter’s studies were interrupted by the Second World War: from 1942 he served with the Madras Sappers and Miners in India and Burma. The couple married in 1949. That year, both joined the London County Council’s architecture department as temporary technical assistants; in 1950 they established their own partnership.
Their first major public recognition came through a competition for Hunstanton School in Norfolk, which they won in 1950. Completed in 1954, the school drew on the pared-back language of modernism while making its structure and services visible. Its rough finishes and deliberately unrefined character helped establish the Smithsons as leading figures in British New Brutalism. They described the movement as “an ethic, not an aesthetic”: a call to confront social and material realities, rather than a recipe for a particular look.
The Smithsons also challenged the conventions of architectural debate. Associated with Team X, a group that questioned the older principles of the Congrès Internationaux d’Architecture Moderne, they looked for ways to relate buildings to actual patterns of movement and use. Alison described form-giving as an invitation for occupants to add “their intangible quality of use”. That idea helps explain why circulation, thresholds and the spaces between buildings mattered so much in their work.
From the school to the city
In 1952, their unsuccessful entry for the Golden Lane Estate competition developed the idea of “streets in the sky”: elevated walkways designed to let residents meet and move about without mixing pedestrian routes with traffic. The Smithsons imagined these decks as places where neighbours could stop to talk and children could play. Their related “doorstep philosophy” treated the space at a home’s entrance as a useful social threshold, not merely a route in and out. These were proposals rather than built achievements, but they show how consistently the pair connected architectural form with everyday life.
The House of the Future, a full-scale prototype made for the 1956 Ideal Home Show, brought that interest in domestic living to a broad public audience. Other projects tested ideas in different settings. The Upper Lawn Pavilion in Wiltshire, built between 1959 and 1962 and used as the couple’s home, served as an experimental place to explore materials and details. At St Hilda’s College, Oxford, their 1968 Garden Building was designed to register the college’s identity as a women’s place in a university landscape shaped by older institutions.
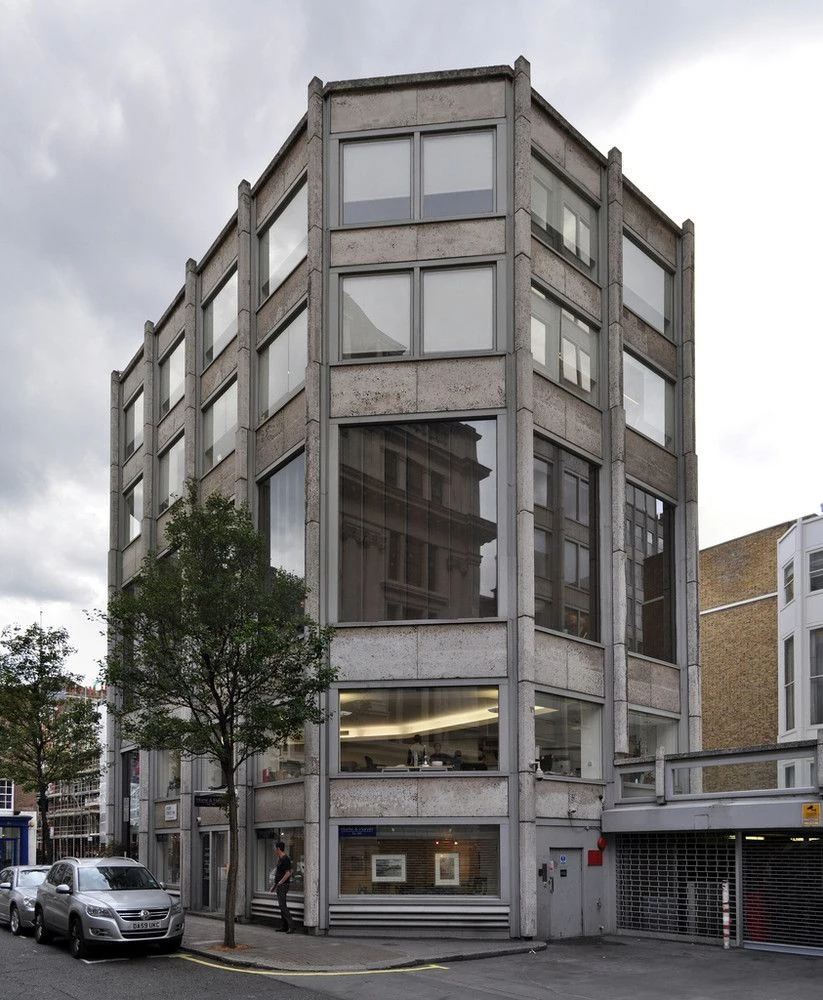
Their best-known London commission was the Economist complex in St James’s, designed between 1959 and 1965. Rather than a single block, it comprised three separate buildings: an office tower, accommodation for members of Boodles, and a bank and art gallery. Built in Portland sandstone, they surround a courtyard raised above street level. The arrangement gave each building access to light and views while making the space between them an integral part of the design. It is a more precise account of the project than the idea of one concrete tower: the composition and its raised courtyard are central to how the complex works.
Robin Hood Gardens: an ideal put to the test
Robin Hood Gardens in Poplar, east London, was built between 1969 and 1972. The site was exposed to traffic on three sides. The Smithsons arranged housing blocks around a central “stress-free” zone, intended to shelter residents from the surrounding noise, with bedrooms and dining-kitchens facing towards that quieter space. The project extended their interest in shared circulation through broad open-air decks, the built expression of their “streets in the sky” idea.
The ambition was considerable, but the lived reality was contested. The flats suffered from high costs associated with the construction system and high levels of crime, problems that undermined the intended social vision and the Smithsons’ reputation. Criticism also focused on the estate’s appearance and practical difficulties. Recognising these shortcomings does not erase what the design attempted; it makes the difference between architectural intention and residents’ experience part of the story.
As demolition approached, the Victoria and Albert Museum acquired a three-storey section of the estate in 2017, including a walkway and interiors of maisonettes. The removed fragment preserved evidence of the design even as the housing itself faced demolition. Robin Hood Gardens remains a particularly clear case of the questions running through the Smithsons’ work: whether a built arrangement can encourage community, how it responds to its surroundings, and what happens when the system does not deliver the life its designers imagined.
Ideas carried beyond the buildings
The Smithsons’ influence also travelled through writing, teaching, exhibitions and unbuilt designs. They took part in the Independent Group and contributed to the 1953 exhibition Parallel of Life and Art and the 1956 show This Is Tomorrow. Their books included Urban Structuring (1967), which brought their urban thinking into print, and Without Rhetoric (1974). Alison also published the novel A Portrait of the Female Mind as a Young Girl in 1966. Their published work ranged beyond completed buildings, helping ideas circulate even where projects remained proposals.
Peter taught at workshops associated with ILAUD and held a visiting professorship at the University of Bath from 1978 to 1990. He also taught at the Architectural Association. The partnership designed several buildings at Bath, including the School of Architecture and Building Engineering in 1988. Its final project was a museum for TECTA, the Bauhaus furniture company, in Germany. In later years, private commissions abroad, Peter’s teaching and his writing formed much of their work.
The Smithsons’ practice was not defined by an uninterrupted series of built projects. Their competition entries included proposals for Coventry Cathedral and Golden Lane, while a winning design for the British Embassy in Brasília was never built because of financial constraints. Their relatively modest built output was accompanied by a substantial body of published thought and proposals. Alison died in 1993 and Peter in 2003.
Why Alison and Peter Smithson deserve a place in British Legacy
Alison and Peter Smithson deserve a place in British Legacy because they helped give post-war British architecture a distinctive and demanding set of questions. Hunstanton School made construction visible rather than concealing it behind finish; the Economist complex showed how separate buildings and a raised courtyard could form a considered piece of the London city. Their designs were not exercises in appearance alone. The Smithsons asked how architecture could meet the conditions of modern life, and they treated circulation, thresholds, shared space and the experience of occupants as matters for design.
Their legacy also includes the willingness to put an ideal to a public test. Robin Hood Gardens pursued a sheltered communal landscape and open-air walkways, but high costs and crime challenged the scheme’s ambitions. That tension matters: remembering the architects honestly means preserving both the intent and the documented problems. Their writing, teaching, exhibitions and unbuilt proposals extended the discussion beyond individual commissions, while the museum’s acquisition of part of Robin Hood Gardens kept a physical record of one influential experiment. Together, these achievements make their contribution specifically British: they shaped and argued over the schools, housing, institutions and city spaces through which post-war Britain imagined a more modern everyday life.
Sources
Adapted in part from Alison and Peter Smithson by Wikipedia contributors, under CC BY-SA 4.0. Text has been edited and combined with the existing article; this adapted text is shared under the same licence. Contributor history.