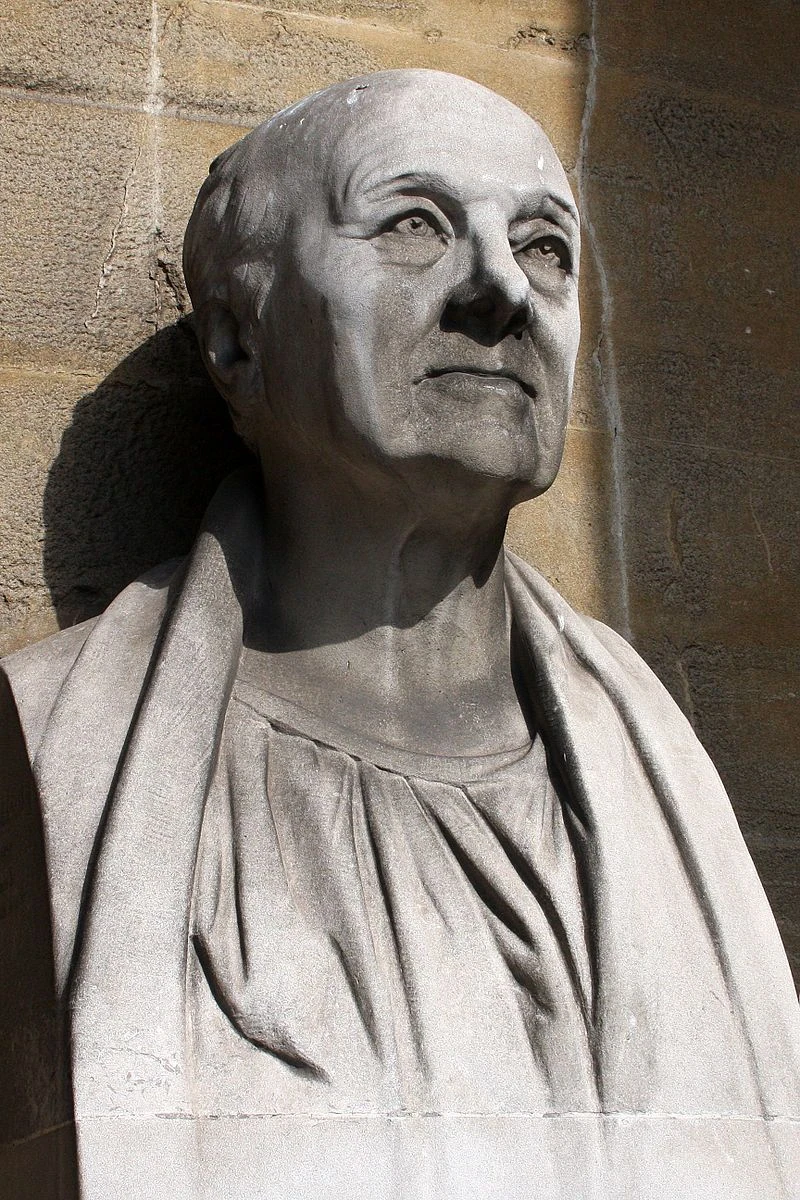
John Nash’s architecture is often encountered as a collection of famous places: Regent Street, Regent’s Park, Buckingham Palace and the Royal Pavilion in Brighton. Their histories, however, are not the story of a solitary master-builder. Nash planned and designed on a large scale, worked with architects and landscape designers, and depended on the backing of the Prince Regent and the developer James Burton. His contribution to Britain’s built environment lies both in individual buildings and in a wider vision for how streets, parks and houses could form a coherent city.
A difficult start, and a second career in Wales
Nash was born in Lambeth, London, on 18 January 1752. His father, also called John, was a millwright. From 1766 or 1767 Nash trained in the office of architect Sir Robert Taylor, completing his apprenticeship around 1775–76. He established an architectural practice in 1777, but his early speculative building ventures in Bloomsbury failed to find tenants. He was declared bankrupt in 1783.
In 1784 he left London for Carmarthen, where his mother had retired. Wales became the setting for the professional development that his first years in the capital had not provided. Nash worked as a building contractor and supplier of materials, and designed country houses, public buildings and other commissions. His projects included Carmarthen Gaol, one of several prisons he designed, and work on the west front of St Davids Cathedral. He also designed houses such as Llanerchaeron and Castle House at Aberystwyth, and advised on town improvements in Abergavenny.
These commissions helped Nash develop a picturesque approach: buildings were planned in relation to their setting rather than treated as isolated façades. Country houses and villas in Wales gave him room to work with varied forms and landscapes. His career there was not simply a pause before London; it supplied experience and ideas that would inform his later work on a much larger urban scale.
Repton, the Prince Regent and a London plan
Nash met landscape designer Humphry Repton in 1792, and the two collaborated on projects including Corsham Court. Their partnership joined architectural design to the arrangement of grounds, but ended in 1800 amid recriminations. Nash returned to London in 1797 and gradually built a practice that could undertake ambitious commissions.
His fortunes changed through royal patronage. Appointed architect to the Surveyor General of Woods, Forests, Parks and Chases in 1806, Nash became a principal architect to the Prince Regent. From 1810 he took few private commissions, concentrating instead on work for the Prince and the Crown. That support enabled a connected programme of development extending from St James’s northwards: Regent Street, Regent’s Park and the surrounding terraces, crescents and villas.
Regent Street was not simply a new shopping thoroughfare. Its irregular route linked areas of the capital and formed part of a larger scheme connecting St James’s with Regent’s Park and Portland Place. Nash was responsible for the plan, but the project was collaborative: the street was developed with James Burton, whose company built much of the work. Nash also worked with Burton’s son Decimus, who designed many of the terraces and villas around Regent’s Park. Their contributions matter to the history of the scheme; its scale and architectural variety cannot accurately be assigned to Nash alone.
The development included formal terraces as well as less regular arrangements. At Park Village East and West, detached and semi-detached houses stood in private gardens beside looping roads. Elsewhere, Nash designed Park Crescent and Park Square, and collaborated with Decimus Burton on Regent’s Park and its buildings. Nash’s plans made landscape and movement part of urban design, while the work of other architects and builders gave particular parts of the scheme their form.
Buildings made for ceremony and public life
In Brighton, Nash transformed the Prince Regent’s Marine Pavilion, originally designed by Henry Holland, into the Royal Pavilion. The work was completed in 1822. Its exterior draws on Mughal architecture, while the Chinoiserie interiors are largely the work of Frederick Crace. The building’s striking profile and richly decorated rooms distinguish it from Nash’s more restrained London work, but both projects show how his architecture could adapt to a particular setting and purpose.
Nash’s other major royal commission was the remodelling of Buckingham House to create Buckingham Palace, undertaken between 1825 and 1830. He designed the state rooms and western front, but the building was subsequently extended and altered by other architects, including Edward Blore. The original project also included Marble Arch, designed as a triumphal entrance to the palace. It was moved when the east wing was built, and became an entrance to Hyde Park.
His commissions also reached into the infrastructure and public buildings of the capital. Nash was a director of the Regent’s Canal Company, whose canal linked west London with the Thames. He reshaped St James’s Park, turning its formal canal into the lake that remains its central feature. Among his church designs, All Souls, Langham Place, marks the northern end of Regent Street. Nash also designed the Theatre Royal Haymarket and remodelled the King’s Opera House; the Royal Opera Arcade is the surviving part of the latter project.
His work could involve engineering as well as composition. For the Prince Regent’s 1814 fête at Carlton House, Nash designed a large temporary Rotunda with a timber roof spanning without internal columns. The structure was dismantled and later re-erected at Woolwich. The tented roofs of the Music and Banqueting Rooms at the Royal Pavilion used similar laminated timber construction. This practical strand of Nash’s work sits alongside the picturesque architecture for which he is best known.
Patronage, cost and the end of his career
Nash’s projects relied on more than royal approval. James Burton supplied finance and construction expertise for major London developments, including the Regent’s Park terraces and Regent Street. Decimus Burton was responsible for significant designs within Regent’s Park and for work at Carlton House Terrace. Nash was the overall planner and a powerful architectural presence, but the built results arose through a network of designers, developers and builders.
The scale of the royal building programme also brought scrutiny. After George IV died in 1830, the Treasury examined the cost of Buckingham Palace. Nash’s original estimate had risen substantially, and the building was still unfinished. His official career effectively ended with the loss of the king’s patronage. He retired to East Cowes Castle on the Isle of Wight, his own picturesque home, where he died on 13 May 1835.
Nash’s career had moved from early bankruptcy to the direction of major royal and urban projects, but that rise did not make him immune to financial and political pressures. The palace’s costs damaged his standing, while the buildings and plans he had already shaped continued to define important parts of London and Brighton. His legacy is consequently both architectural and collaborative: a forceful designer whose largest achievements depended on patrons, partners and the people who built them.
Why John Nash deserves a place in British Legacy
John Nash deserves a place in British Legacy because his work changed how people experience some of Britain’s most recognisable urban spaces. Regent Street was part of a larger plan joining central London to Regent’s Park; Nash’s work on the park, its approaches and surrounding developments made streets, houses and landscape function as connected parts of the city. St James’s Park, All Souls and the canal show that his contribution extended beyond grand residences to public space, religious buildings and infrastructure.
His buildings also demonstrate a range that resists reducing him to a single style. The Royal Pavilion’s Mughal-inspired exterior and Chinoiserie interiors differ sharply from the ordered streets and terraces of London, while his Welsh houses and picturesque projects reveal an earlier period of experimentation. The continuing presence of these places gives his architectural ideas a practical legacy: they remain part of the settings in which people live, work and visit. Remembering Nash accurately also means recognising the people who made the schemes possible, particularly James and Decimus Burton, and the costs and compromises of royal patronage. That fuller account makes his achievements more, not less, significant to Britain’s architectural history.
Sources
John Nash (architect), revision 1368199970
Adapted in part from John Nash (architect) by Wikipedia contributors, under CC BY-SA 4.0. Text has been edited and combined with the existing article; this adapted text is shared under the same licence. Contributor history.