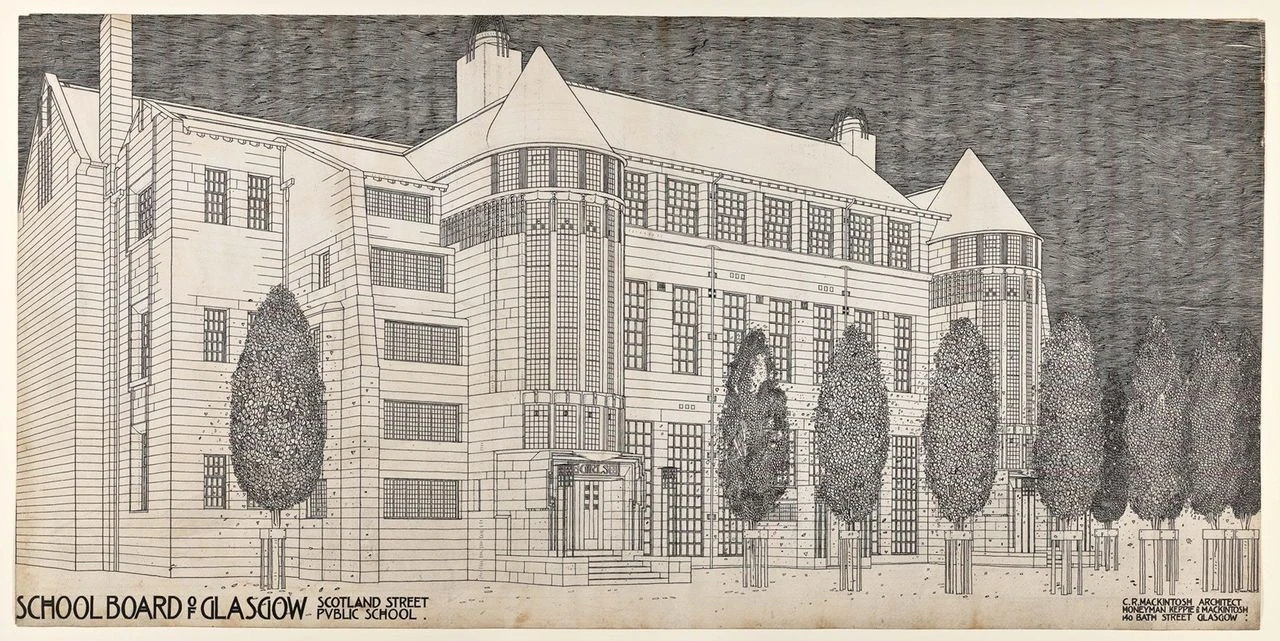
Charles Rennie Mackintosh made buildings and rooms feel like parts of a single design. Strong lines and carefully placed ornament recur across his architecture, furniture and interiors, while the treatment of light and space gives his work its distinctive character. Glasgow was the setting for his education and most important commissions; exhibitions abroad carried the Glasgow Style into wider European design. His career was relatively short, but its reach extended from the Glasgow School of Art and the Willow Tearooms to houses, churches, commercial interiors and watercolour landscapes.
Learning architecture in Glasgow
Mackintosh was born in Townhead, Glasgow, on 7 June 1868, the fourth of eleven children. His father, William McIntosh, was a superintendent and chief clerk in the City of Glasgow Police. Mackintosh attended Reid’s Public School and Allan Glen’s Institution. In 1884 he began an architectural apprenticeship with John Hutchinson, while studying in the evenings at the Glasgow School of Art. He joined the Glasgow practice Honeyman and Keppie as a draughtsman and designer in 1889, becoming a partner in 1901.
His professional training developed alongside a close association with other artists. Mackintosh met Margaret Macdonald at the School of Art; she and her sister Frances, along with Herbert MacNair, became his collaborators in the group known as “The Four” or the Glasgow Four. Charles and Margaret married in 1900. Their work combined different approaches: Mackintosh’s formal, rectilinear designs sit alongside Margaret’s more flowing, floral style. Their joint work, and the group’s exhibitions in Glasgow, London and Vienna, helped introduce Glasgow design to audiences beyond Scotland.
Mackintosh’s sources were varied. Arts and Crafts and Art Nouveau were part of the wider design context, while Japanese art appealed to him for its restraint, economy of means and attention to space, materials, texture and light. He brought these ideas together with references to Scottish architecture. The result was not simply an embrace of unadorned modernism: his buildings and interiors could be practical and formally clear while retaining a strong decorative character.
Buildings designed as complete environments
The Glasgow School of Art, designed and built in phases between 1897 and 1909, became his most recognised architectural work. Mackintosh’s approach extended beyond the building’s overall form to the details, decoration and furnishings. Queen’s Cross Church in Maryhill, completed during the early stages of the school project, is his only built church design. It is now the headquarters of the Charles Rennie Mackintosh Society.
His commissions included private houses, commercial buildings, churches and interior renovations. Hill House in Helensburgh is among the most complete surviving settings for his work, with furnishings and fittings designed by Mackintosh. Other Glasgow projects included the former Daily Record offices and the former Glasgow Herald offices in Mitchell Street, now The Lighthouse, Scotland’s centre for design and architecture. Outside Scotland, he remodelled the interiors of 78 Derngate in Northampton for Wenman Joseph Bassett-Lowke and worked on 5 The Drive for Bassett-Lowke’s brother-in-law.
Not every ambitious design reached construction. Mackintosh’s proposals for the 1901 Glasgow International Exhibition were not built, and his design for a competition for Liverpool Cathedral in 1903 did not make the shortlist. His unrealised projects included a railway terminus, concert halls and a science and art museum. The House for an Art Lover, designed with Margaret in 1901, was eventually built in Glasgow’s Bellahouston Park between 1989 and 1996. It offers a later interpretation of a design that Mackintosh himself never saw realised.
The Willow Tearooms and the Glasgow Style
The Willow Tearooms in Glasgow brought architecture and interior design into a public setting. Mackintosh designed the premises for Catherine Cranston, whose tearooms gave him opportunities to shape an experience through the arrangement of rooms, furniture and decoration. His work for Cranston is part of a broader practice in which interiors, furniture, textiles and metalwork belonged to the same design vocabulary. The Willow Tearooms reopened after extensive restoration in 2018, while the Oak Room, designed for a tearoom on Glasgow’s Ingram Street, was reconstructed for display at V&A Dundee and revealed when the museum opened in September that year.
The Glasgow Style travelled through exhibitions as well as buildings. The Four showed work in Glasgow, London and Vienna; Mackintosh’s designs appeared at the Vienna Secession Exhibition in 1900 and were subsequently exhibited in cities including Budapest, Munich, Dresden, Venice and Moscow. His work was well received in Austria and Germany. The importance of that reception is not that it made him the sole originator of later movements, but that it placed a Scottish designer in active conversation with European developments in art and design.
Watercolours, France and the end of his career
In the early 1910s, the partnership of Honeyman, Keppie and Mackintosh became less profitable. Mackintosh resigned in 1913 and attempted to establish an independent practice. The following year, he and Margaret moved to Walberswick in Suffolk. During the First World War he was suspected of being a German spy and briefly arrested in 1915.
By 1923 the couple had moved to Port Vendres in southern France. Mackintosh had largely left architecture and design behind, concentrating on watercolour painting. He painted landscapes and flowers, often working alongside Margaret, and made a substantial group of paintings of Port Vendres and the surrounding region. Illness brought them back to London in 1927. Mackintosh was treated for cancer of the tongue, but after a relapse he died in London on 10 December 1928, aged 60. In accordance with his wishes, his ashes were scattered over the Mediterranean at Port Vendres.
Buildings, collections and public memory
Interest in Mackintosh’s work grew after his death. The Mackintosh House, opened in 1981, reconstructs the interiors of the couple’s former Glasgow home, which had been demolished in 1963. It forms part of the University of Glasgow’s Hunterian Museum and Art Gallery, whose holdings include a major collection of his work. Scotland Street School, designed as a school building, opened as a museum in 1990; 78 Derngate became a visitor attraction in 2003. These projects have made it possible to encounter Mackintosh’s work in buildings and reconstructed interiors, rather than only through images or drawings.
The Glasgow School of Art building suffered two major fires. The first, on 23 May 2014, destroyed its library, although firefighters saved the rest of the building. A second fire on 15 June 2018 caused catastrophic damage to the interiors and left outer walls so unstable that large sections had to be taken down. A public commitment was made to rebuild the Mackintosh Building faithfully. These events have made the preservation of his work an urgent practical concern as well as a matter of cultural memory.
The Charles Rennie Mackintosh Society promotes awareness of his work as an architect, artist and designer. The rediscovery of his importance has also been associated with Glasgow’s designation as European City of Culture in 1990 and the exhibitions held during that year. His work has featured in major retrospectives, including an exhibition at New York’s Metropolitan Museum of Art from November 1996 to February 1997. In 2009, his image appeared on a Clydesdale Bank issue of £100 notes. These forms of remembrance reflect a continuing public interest in both Mackintosh and the wider Glasgow School.
Why Charles Rennie Mackintosh deserves a place in British Legacy
Mackintosh deserves a place in British Legacy because his work shows how a Scottish architect helped shape design conversations across Britain and Europe without losing its close connection to Glasgow. At the Glasgow School of Art, Queen’s Cross Church and Hill House, architecture is inseparable from attention to fittings, materials and interior space. At the Willow Tearooms, that integrated approach entered a public environment: the rooms, furnishings and decoration formed a considered whole. His work with Margaret Macdonald and the Glasgow Four also reminds us that this contribution was collaborative, not the achievement of one designer working in isolation.
His legacy remains visible in buildings that have been adapted for public use, in reconstructed interiors such as the Mackintosh House, and in the continuing work of the Mackintosh Society. The fires at the Glasgow School of Art show that preserving a legacy requires more than admiration: it involves difficult choices about buildings, restoration and public access. Meanwhile, the survival and restoration of places such as the Willow Tearooms and 78 Derngate allow people to encounter the designed environment at close range. Mackintosh’s British significance lies in this combination of local identity, international exchange and practical public engagement: a distinctive body of work that continues to inform how architecture, craft and interior design can be understood together.
Sources
Charles Rennie Mackintosh — Wikipedia, revision 1378021864
Adapted in part from Charles Rennie Mackintosh by Wikipedia contributors, under CC BY-SA 4.0. Text has been edited and combined with the existing article; this adapted text is shared under the same licence. Contributor history.