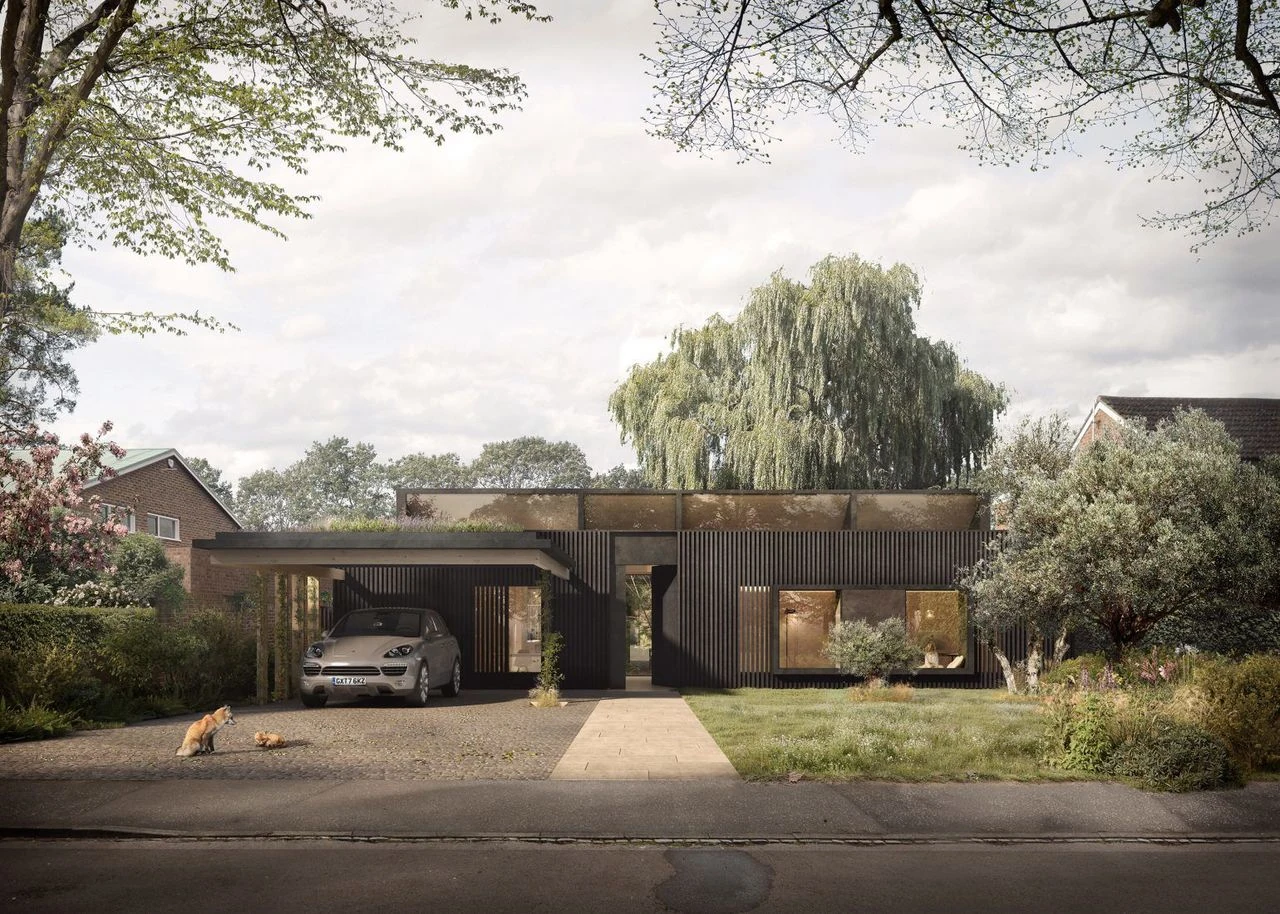
Eric Lyons helped make modern architecture part of ordinary domestic life. Through Span Developments, he designed housing that brought together light-filled interiors, carefully considered materials and communal gardens. The aim was not simply to provide houses, but to shape places where people could live alongside one another without sacrificing privacy or practical comfort. More than 73 estates were built through the Span partnership, making Lyons’s work a substantial part of Britain’s post-war housing story.
Training and early work
Born in London in 1912, Lyons trained at Regent Street Polytechnic. From 1936 to 1937, he worked for Walter Gropius and Maxwell Fry during Gropius’s brief period in Britain. The experience placed Lyons in contact with modernist architecture at an important stage in his career. After the Second World War, he worked on a range of projects, designed flat-pack furniture for Tecta and entered architectural competitions.
That work preceded the partnership for which he became best known. In 1948, Lyons joined Leslie Bilsby and Geoff Townsend to establish Span. Townsend had left the Royal Institute of British Architects to become a developer; at the time, the institute’s rules prohibited architects from acting as developers. The partnership brought architectural design and development together, giving Lyons a continuing role in shaping both buildings and the estates around them.
Span’s approach to housing
Span developments used modernist forms, but their character did not depend on starkness. Space, light and well-planned interiors were balanced with familiar materials and details, including hung tiles and stock brick. Large areas of glass and angled façades helped bring light into homes while allowing for privacy and visual variety. Separate garages acknowledged the place of the car in contemporary domestic life.
Landscape was integral to the schemes, not a leftover to be dealt with after the buildings were designed. Lavishly planted communal gardens gave residents shared outdoor space, while the layouts connected homes to their surroundings. In the account of Lyons’s work, gardens and the community spaces between buildings are as important as the houses themselves. That combination of private homes and shared grounds became a distinctive feature of Span estates.
The scale of the programme matters: the partnership built more than 73 estates. Some later received conservation-area status, recognising the close-knit communities and substantial garden spaces associated with them. The estates’ glass, planting, façade angles and practical arrangements were not separate design gestures; together, they formed an approach to housing that treated the surroundings as part of daily life.
Beyond the Span estates
Lyons’s practice was not confined to Span. His work included public housing at World’s End in Chelsea and Pitcairn House, built from 1961 to 1963 as part of the London County Council’s Frampton Park Estate in Hackney. These projects placed his work in different settings and forms of housing from the estates most closely associated with his name.
His final development was in Vilamoura, Portugal. At home, Lyons also held a prominent professional role: he served as president of the Royal Institute of British Architects from 1975 to 1977. He died in 1980 from motor neurone disease. His career therefore extended from early work with Gropius and Fry to a large body of housing and leadership in the architectural profession.
Recognition and continuing significance
Lyons received the Royal Institute of British Architects Gold Medal in 1978. The award recognised his contribution to architecture, while the enduring presence of Span estates gives a physical form to that achievement. Their combination of modern design, well-planned interiors and landscaped shared grounds has kept them in the conversation about post-war housing and mid-century architecture.
The significance of the estates lies not only in their appearance. They were planned as communities, with shared gardens and carefully arranged buildings intended to balance collective space with the privacy of home. The continuing recognition of some estates through conservation-area status also reflects the value attached to their design and the close communities associated with them. Lyons’s work offers a specific example of how architecture and development could be brought together around the experience of residents.
Why Eric Lyons deserves a place in British Legacy
Eric Lyons deserves a place in British Legacy because his work made a distinctive contribution to how housing was designed and experienced in post-war Britain. Through Span, he helped deliver more than 73 estates that joined modernist architecture to practical domestic needs. Light, glass and carefully planned interiors were balanced with brick and tile, separate garages and substantial communal gardens. This was not modernism as an abstract style alone: it was a way of arranging homes, landscape and shared space for everyday use.
Lyons’s legacy also rests on the breadth of his work. Alongside Span, he designed public housing at World’s End in Chelsea and Pitcairn House in Hackney, served as RIBA president and received the institute’s Gold Medal. Some Span estates later gained conservation-area status, recognising their design and the close communities associated with them. His achievement is therefore both architectural and social: a substantial body of British housing whose layouts and shared gardens made the quality of the spaces between homes part of the design. Remembering Lyons helps explain how post-war architecture could address not just buildings, but the settings in which people lived.
Sources
Eric Lyons — Wikipedia revision 1336520809
Adapted in part from Eric Lyons by Wikipedia contributors, under CC BY-SA 4.0. Text has been edited and combined with the existing article; this adapted text is shared under the same licence. Contributor history.