
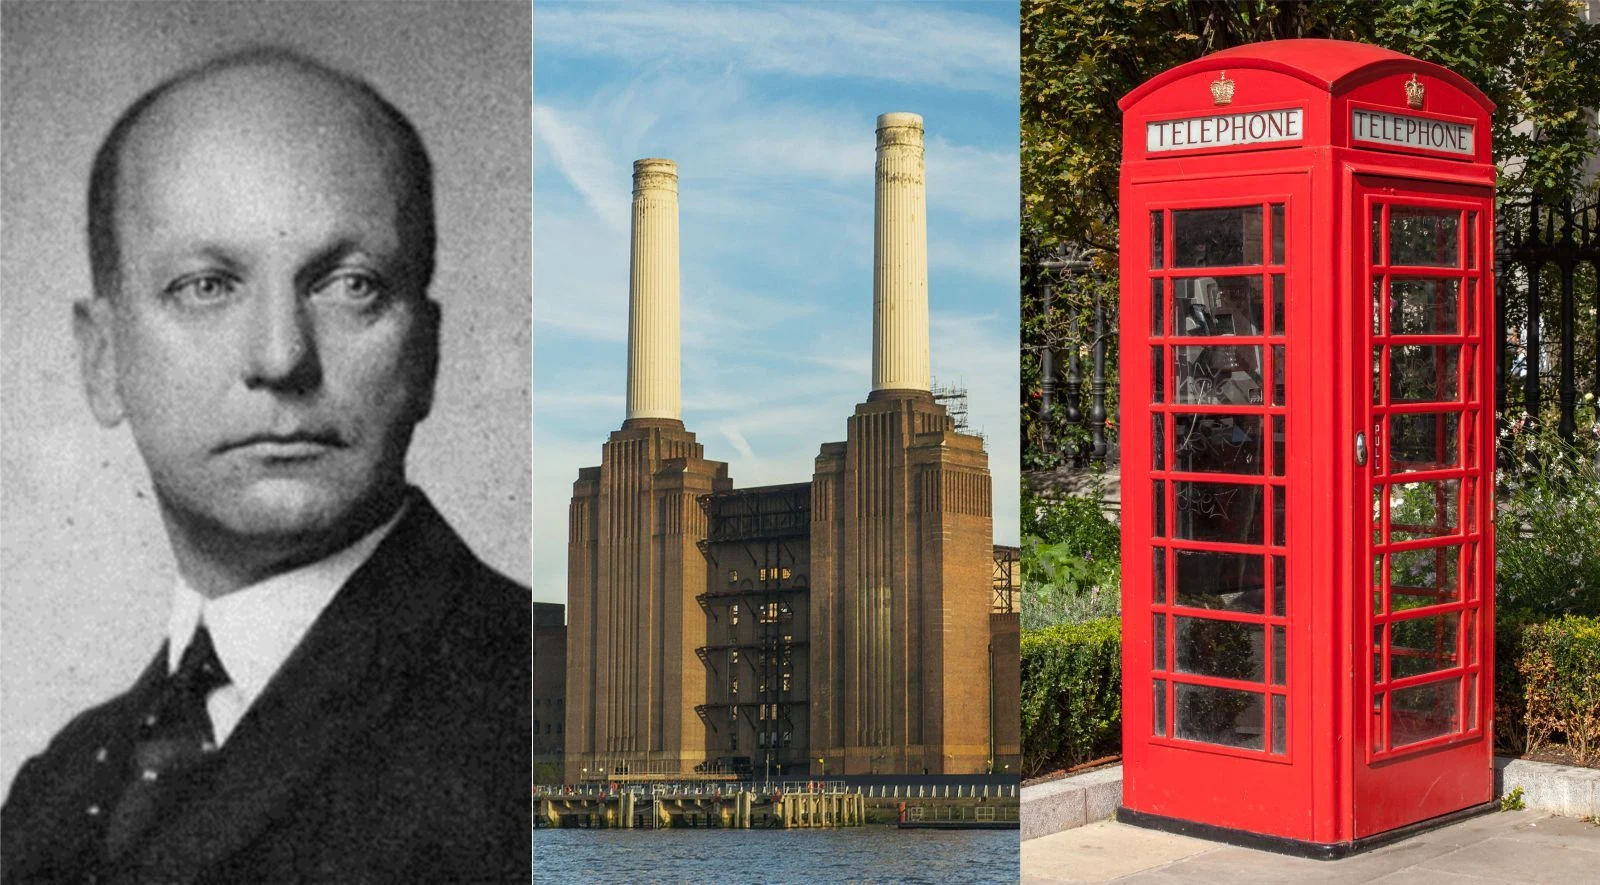
Giles Gilbert Scott’s work ranged from a small cast-iron telephone kiosk to Liverpool Cathedral and two of London’s most recognisable power stations. He moved between Gothic churches, university libraries and industrial buildings, repeatedly adapting inherited forms to practical needs. His red telephone boxes became familiar across the country; his larger commissions changed the skylines of Liverpool, Oxford, Cambridge and London.
A young architect with an ambitious commission
Scott was born in Hampstead on 9 November 1880, one of six children of the architect George Gilbert Scott Jr and Ellen King Samson. Architecture was a family inheritance: his grandfather, Sir George Gilbert Scott, designed buildings including the Albert Memorial and the Midland Grand Hotel at St Pancras. His father had co-founded the architectural and interior-design firm Watts & Co, which Giles later chaired.
His childhood included time in Battersea and at a family farm near Ninfield in Sussex. His mother encouraged her sons to sketch buildings on cycling trips, and Scott attended Beaumont College before becoming an articled pupil in Temple Moore’s office in January 1899. The Gothic buildings he studied and his family’s work shaped his early interests, but he came to favour a less ornate approach than the High Victorian Gothic associated with his father and grandfather.
In 1901, while still working for Moore, Scott entered the competition for a new Anglican cathedral in Liverpool. The assessors recommended him in 1903, when he was 22 and had no completed building to his name; he said that his only realised design so far was a pipe-rack. His appointment was controversial, not least because he was a Roman Catholic. The cathedral committee appointed the experienced Gothic architect G. F. Bodley to work alongside him. Their partnership was difficult, and after Bodley’s death in 1907 Scott became sole architect.
Scott reconsidered his design in 1910, persuading the committee to accept a new plan even though stonework had already been laid. He replaced the proposed twin towers with a single, massive central tower and made the design more symmetrical, spacious and restrained in its Gothic detail. The Lady Chapel was consecrated that year. The First World War brought severe shortages, and construction advanced in stages: the first section of the main body was completed in 1924, while building slowed again during the Second World War. Scott continued revising the cathedral until his death in 1960; it was completed in 1978.
Churches, kiosks and a distinctive middle line
Scott’s early commissions included the Church of the Annunciation, a Roman Catholic church in Bournemouth, and churches in Sheringham, Ramsey and Northfleet. His work ranged across different scales and traditions. At Our Lady and St Alphege in Bath, completed in part in 1929, he drew on the Romanesque church of Santa Maria in Cosmedin in Rome. He later described the Bath church as his first essay in the Romanesque style and one of his favourite works.
In 1924, Scott’s design for the General Post Office’s Kiosk No. 2, or K2, went into production. He was one of three architects invited by the Royal Fine Arts Commission to submit designs for new telephone kiosks. The classical form included a domed top recalling the mausoleum designed by Sir John Soane for himself in the churchyard of St Pancras Old Church. Later models adapted the design: the K4 added a posting box and stamp machines, while the K6, introduced for George V’s silver jubilee in 1935, carried the recognisable design into towns and villages around the country.
Scott also argued for an architecture that did not have to choose rigidly between traditional and modern styles. As president of the Royal Institute of British Architects in 1933, its centenary year, he called for a “middle line”: a practical and unforced use of materials and forms, guided by what was appropriate and beautiful rather than allegiance to one school. His buildings show the difficulty as well as the ambition of that position. In 1942 he was appointed to design a new Coventry Cathedral, but resigned in 1947 after failing to reconcile competing demands for a modern design and a recreation of the old cathedral.
Libraries, power stations and public buildings
Scott’s work for the London Power Company at Battersea shows how he applied that approach to an industrial commission. The company’s chief engineer, Leonard Pearce, designed the power station; Scott was appointed consulting architect in 1930 to improve the exterior. He chose brickwork, added detail to the large walls and reshaped the four corner chimneys as classical columns. The station opened in 1933 and had fallen out of use by 1982. Its immense scale and carefully composed exterior made an electricity-generating building a conspicuous part of London’s architecture.
In Cambridge, Scott designed the university library, which opened in 1934. Its central tower rises between two six-storey courtyard blocks; the windows emphasise the vertical lines of the bookstacks. In Oxford, the New Bodleian Library, built between 1937 and 1940, had to provide extensive storage without rising above its surroundings. Scott’s solution placed much of the building underground. The project displays his response to a demanding practical constraint, though the design was not universally admired.
After bombing destroyed the House of Commons chamber in 1941, Scott was appointed to rebuild it. He argued that the new chamber should remain in keeping with the surviving Gothic work of Charles Barry and Augustus Pugin. The House of Commons approved his design in 1945. He later designed Bankside Power Station, gathering its flues into a single tower. The building was converted into Tate Modern at the end of the twentieth century. Among his other later projects were the bomb-damaged Guildhall roof, churches in Preston and Kensington, and Trinity College Chapel in Toronto.
Work, family and honours
Scott married Louise Wallbank Hughes, whom he met while working in Liverpool. They had three sons, one of whom died in infancy. During the First World War he served as a major in the Royal Marines, in charge of building sea defences on the English Channel coast. Several members of his family also became architects, including his brother Adrian and his son Richard.
In 1925 Scott received the Royal Institute of British Architects’ Royal Gold Medal. He was knighted by George V after the consecration of Liverpool Cathedral, and in 1944 was appointed to the Order of Merit. Scott continued working into his late seventies. While developing designs for the Roman Catholic Church of Christ the King in Plymouth, he became ill with lung cancer and continued revising the plans in hospital. He died in Bloomsbury, London, on 8 February 1960, aged 79, and was buried outside Liverpool Cathedral beside his wife. The cathedral was not his mausoleum: he had specifically asked that no body be interred inside it.
Why Giles Gilbert Scott deserves a place in British Legacy
Scott’s place in British architectural history rests on more than the number of prominent commissions he completed. His work demonstrates how an architect could carry ideas between very different kinds of building. At Liverpool Cathedral he reconsidered a vast Gothic project while it was already under construction, making its plan more symmetrical and its central tower dominant. At Battersea, his contribution was to give an engineer’s immense power station an exterior with a strong, ordered presence. At the Cambridge University Library and the New Bodleian, he made design answer the particular needs of collections, readers and storage.
The telephone kiosk brings that capacity into everyday life. Scott’s K2 established a design language that later kiosks adapted, and the K6 spread it widely through British towns and villages. It was public infrastructure as well as a designed object: a familiar form made for communication, with a visual character distinctive enough to be recognised far beyond its original function. His work also shows that tradition need not mean copying the past. Scott drew on Gothic and classical precedents, while arguing for choices shaped by practical use and setting. Together, his buildings and kiosks connect national landmarks with ordinary streets, and make a persuasive case for remembering him as an architect whose influence was both monumental and intimate.
Sources
Giles Gilbert Scott — Wikipedia revision 1371050132 · Giles Gilbert Scott — Wikipedia
Adapted in part from Giles Gilbert Scott by Wikipedia contributors, under CC BY-SA 4.0. Text has been edited and combined with the existing article; this adapted text is shared under the same licence. Contributor history.
.jpg)