Heathrow Terminal 5 was planned on a scale that reached well beyond its striking roof. The project required a new passenger terminal, satellite buildings, transport connections and extensive work around an operating airport. Its construction involved more than 60,000 people; its planning inquiry lasted almost four years. When Queen Elizabeth II officially opened the complex on 14 March 2008, the building was ready for its ceremony. Passenger operations, however, would soon show how much more than architecture was at stake.
From proposal to planning decision
The possibility of a fifth Heathrow terminal was being debated by 1982, amid wider questions about the future direction of UK aviation and whether expansion should favour Heathrow or Stansted. Planning studies began in February 1988, and Richard Rogers Partnership was selected to design the terminal in 1989. BAA formally announced its proposal in 1992 and applied for planning permission the following year.
The public inquiry began in May 1995 and sat for 525 days over nearly four years, ending in March 1999. It was the longest planning inquiry in British history. Planning permission followed in November 2001, more than eight years after the application. Construction began in September 2002. From early conception to completion, the project had taken almost 20 years.
The site’s preparation also brought its earlier history to light. An archaeological dig uncovered more than 80,000 objects, including pottery, worked flint and a wooden bowl dating to the Middle Bronze Age. The finds were analysed and catalogued while preparatory work continued. At the peak of construction, about 8,000 people were working on site; more than 60,000 were involved over the project as a whole.
A roof built around the airport
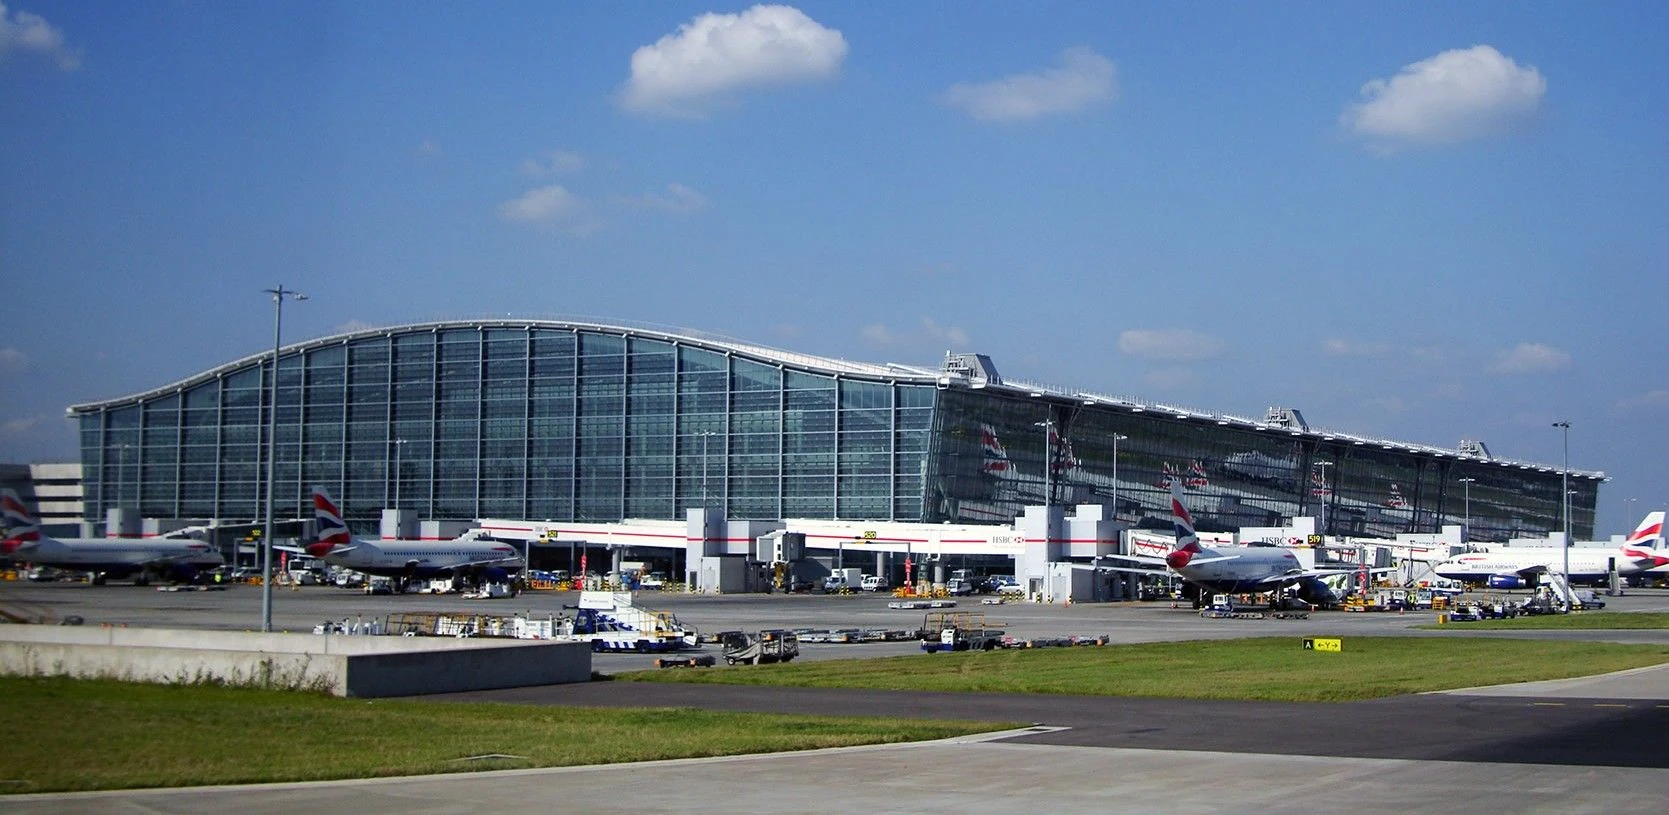
The main building, now known as Terminal 5A, is 396 metres long, 176 metres wide and 40 metres high. A single-span, undulating steel roof covers its four storeys, while the glass façades are angled away from the vertical. The roof was assembled on the ground and raised into position using eight specially built towers fitted with hydraulic jacks. Conventional cranes could not lift it without intersecting Heathrow’s radar field.
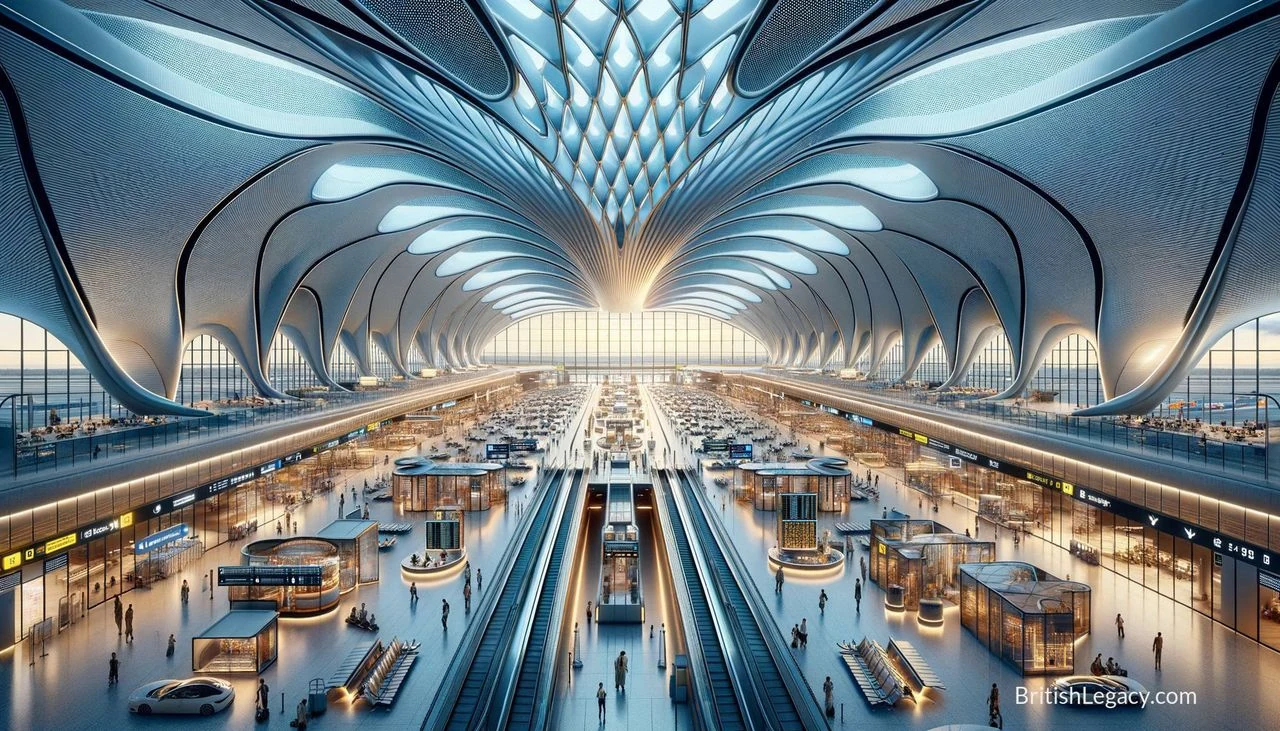
The design work involved more than one practice. Richard Rogers Partnership led the architectural design, while aviation architects Pascall+Watson completed the production design. Arup and Mott MacDonald worked on the engineering. The scale of the main building, and the way its roof spans the interior, give passengers an unobstructed space with views across the airport. In the wider complex, Terminal 5B and Terminal 5C serve as satellite buildings; the latter opened in 2011.
Building the terminal also meant reshaping infrastructure around it. Two rivers, the Longford and the Duke of Northumberland’s, were diverted around the airport’s western perimeter, alongside changes to the A3044 and Western Perimeter Road. The diversion used open channels for much of their new route and involved moving and planting river wildlife and vegetation. The scheme received a Civil Engineering Environmental Quality award. A new, taller control tower was built before the terminal, since the proposed building would have obstructed views from the existing tower.
Moving people, bags and aircraft
Terminal 5 was designed to handle 30 million passengers a year. Its baggage system runs through five miles of high-speed track and 11 miles of conventional conveyor belts. It is designed to process 4,000 bags an hour and includes an early-bag store able to hold up to 4,000 bags. The complex also has an underground automated people mover, known as the Transit, linking the main building with the satellite terminals. Its trains can carry up to 6,000 passengers an hour.
On 14 March 2008, the Queen officially opened Terminal 5. Passenger services began on 27 March, with a British Airways flight from Hong Kong the first arrival. The launch quickly ran into serious problems. British Airways cancelled 34 flights on the opening day and suspended baggage check-in. Over the next ten days, about 42,000 bags failed to travel with their owners and more than 500 flights were cancelled. Problems with IT systems and car parking contributed to the disruption. The airline could not operate its full schedule from T5 until 8 April and delayed moving its long-haul flights from Terminal 4.
That difficult start is part of the terminal’s story as much as its engineering. Before opening, more than 15,000 volunteers took part in 68 trials intended to test whether operations were ready. The subsequent disruption showed that a building’s systems, staff and transport arrangements had to work together under the pressure of real passenger service.
A transport interchange as well as a terminal
The terminal’s road and rail connections were expanded to accommodate its passengers. A dedicated spur links it to the M25, while Heathrow Express and the Piccadilly line serve the station beneath the main building. The Elizabeth line later added another rail connection. The complex also has a bus and coach station, with local and long-distance services, airport shuttles and RailAir links to Reading and Woking.
For passengers travelling between the terminal and a nearby business car park, a separate driverless personal rapid transit system began operating in 2011. Bristol-based Advanced Transport Systems designed the battery-powered vehicles, which run on a segregated guideway. These different services illustrate the terminal’s role as part of a wider transport system, rather than a building that begins and ends at its check-in desks.
Terminal 5 has been used principally by British Airways, with Iberia also operating from it since 2012. It is one of the hubs of the International Airlines Group. The main terminal includes shops, restaurants, lounges and passenger services, while its façade and roof create a spacious interior. The complex is designed for a high volume of passengers, but its history makes clear that capacity depends on the coordination of many parts: baggage handling, staffing, access, information systems and flight operations.
Why Heathrow Terminal 5 deserves a place in British Legacy
Terminal 5 deserves a place in British Legacy because it records a particular kind of public achievement: the planning and delivery of major infrastructure within a working, heavily constrained airport. Its history runs from the 1980s debate over airport expansion through a four-year public inquiry to a construction programme involving tens of thousands of workers. The roof’s unusual lifting method responded directly to Heathrow’s radar field; the river diversion, control tower and road and rail connections show how much supporting engineering sat behind the passenger-facing building.
The project also offers a more useful legacy than uncomplicated celebration. Terminal 5’s first days exposed the consequences when operational systems do not function as intended, despite preparations and extensive testing. The disruption affected flights and passengers, and British Airways needed time to transfer its services fully. That experience belongs alongside the architectural ambition and engineering work: large infrastructure is judged not only by its design, but by whether its many systems work together in practice. As a London airport terminal serving British and international routes, T5 connects the capital with other places while demonstrating both the possibilities and the demands of complex public works.
Sources
Adapted in part from Heathrow Terminal 5 by Wikipedia contributors, under CC BY-SA 4.0. Text has been edited and combined with the existing article; this adapted text is shared under the same licence. Contributor history.