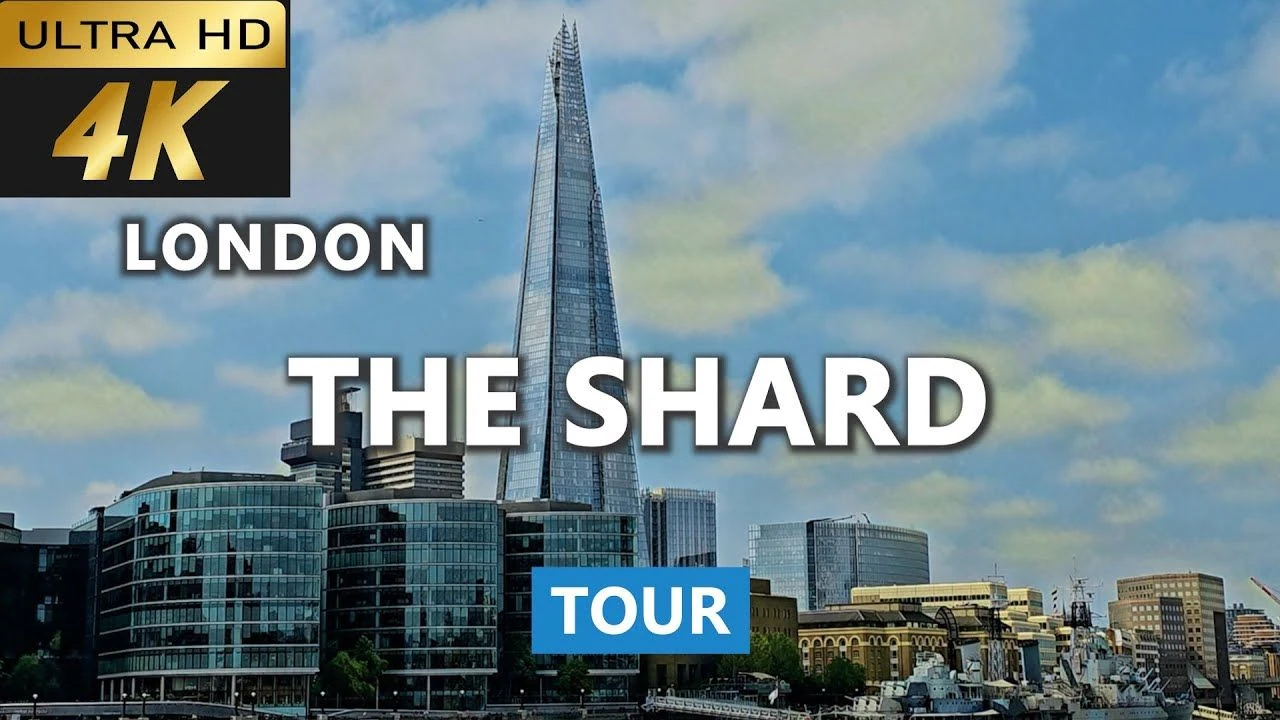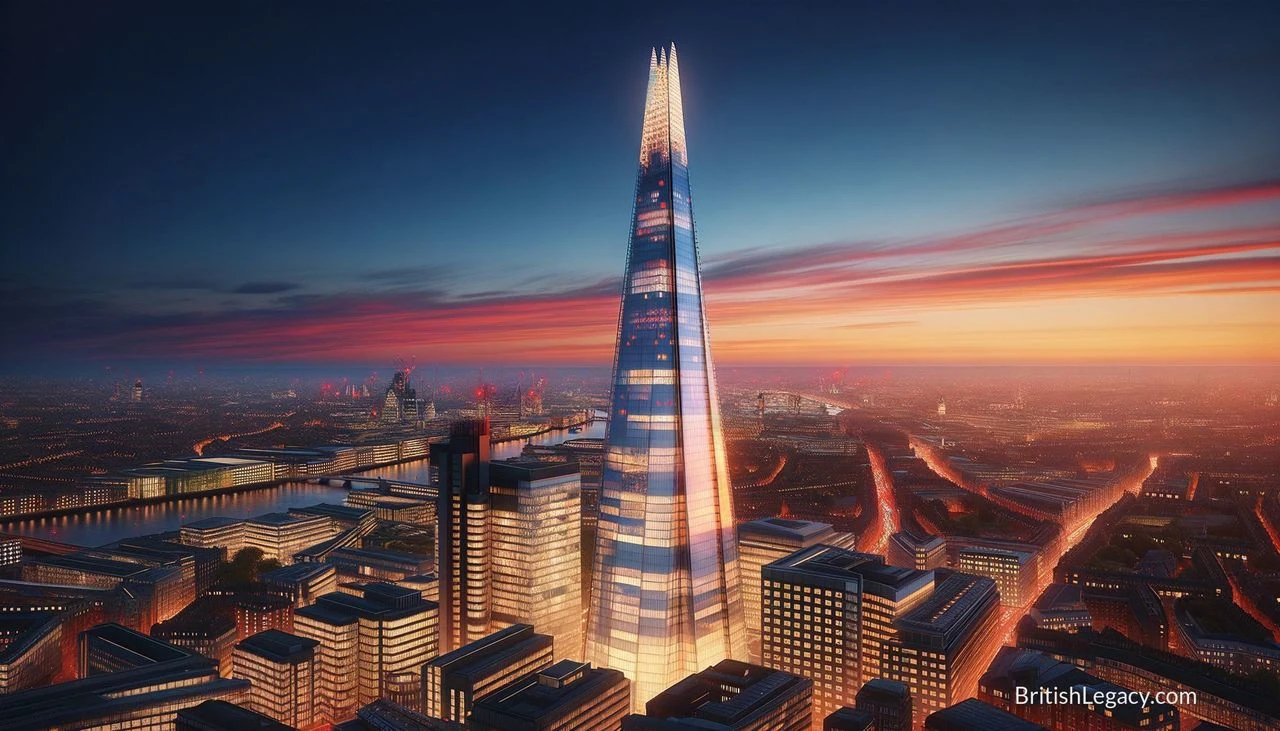
The Shard is both a building and a change in scale for London: a glass-clad tower rising 309.6 metres above Southwark, on the south bank of the Thames. Its tapering outline has become a conspicuous part of the capital’s skyline, but the project was more than a bid for height. Designed by Italian architect Renzo Piano, it brought offices, homes, a hotel, restaurants and an observation gallery together in one tower beside London Bridge station.
A plan for London Bridge
The project began with a decision to redevelop Southwark Towers, a 1970s office block on the site. In 1998, property developer Irvine Sellar and his partners set out to replace it, amid government encouragement for tall buildings near major transport hubs. Sellar later recalled meeting Piano in Berlin in 2000. Piano sketched a spire-like form emerging from the Thames, an early image of the building that would become The Shard.
The proposal faced opposition. The Commission for Architecture and the Built Environment and heritage organisations, including English Heritage, objected to the plans. A planning inquiry took place in 2003; in November that year, the government announced that consent had been granted, citing the quality of the design. The name The Shard arose from criticism that the proposed tower would be a shard of glass through the heart of historic London.
Finance and construction were not straightforward. After uncertainty in financial markets threatened the project, a consortium of Qatari investors agreed in 2008 to take a substantial stake. The State of Qatar later consolidated its ownership of the wider London Bridge Quarter, including the tower. Construction began on 16 March 2009, and the steel structure was topped out in March 2012. Its final height is 309.6 metres (1,016 feet).
A spire of glass and engineering
Piano drew on several elements around the site and in the city’s visual history: the railway lines beside the building, the church spires depicted in Canaletto’s paintings of London, and the masts of sailing ships. The tower’s angled glass façades were intended to catch and reflect the sky and sunlight, changing in appearance with the weather and seasons. Its 11,000 panes cover about 56,000 square metres.
The design also had to answer the practical demands of a very tall building. The structure combines concrete floors, load-bearing pillars and a tapering form. The account of its engineering notes that its early concepts were amended after the 2001 attacks on the World Trade Center and subsequent reassessment of tall-building design. Construction used a top-down method, building the core upwards while work on the foundations continued; the method was a first in the UK. The project’s scale is apparent in its 95 storeys, of which 72 are habitable.
Energy provision was built into the design. The tower has a combined heat and power plant, fuelled by natural gas, which generates electricity and recovers heat for hot water. The earlier description of the building also referred to heat-recovery systems and a triple-skin façade, but those details are not established in the account used here; the environmental case is therefore best made through the documented CHP plant rather than broader claims of sustainability.
Work, hospitality and a view over London
The Shard was conceived as a mixed-use development. Its offices eventually accommodated companies from a range of sectors, while the tower also contains residential apartments, a hotel and restaurants. The Shangri-La hotel occupies floors 34 to 52; restaurants include Aqua Shard, Oblix and Hutong. The building also houses medical facilities and educational space, including a base for Warwick Business School. Its offices were reported fully let in October 2017.
The observation attraction, The View from The Shard, occupies floors 68 to 72. The building’s inauguration took place on 5 July 2012, but the public viewing gallery opened later, on 1 February 2013. Its indoor viewing gallery and open-air deck on the 72nd floor sit 244 metres above the ground. On a clear day, visitors can see across London and beyond; the view takes in familiar landmarks such as Tower Bridge, St Paul’s Cathedral and the Thames. The gallery gives the tower a public role beyond its workplaces and private accommodation.
That combination of uses is central to the building’s urban presence. People arrive for work, medical appointments, hospitality or the view, rather than encountering the tower only as a distant feature of the skyline. Its position beside London Bridge station connects it to a major transport interchange, while its height makes it a reference point visible across the city. These qualities help explain why it became a landmark, without requiring the claim that it represents every part of London or its history.
Contested presence and public image
The Shard’s distinctive form has attracted attention beyond architecture. The planning dispute revealed a familiar tension in London: how to accommodate new development while protecting the historic cityscape. Piano’s references to spires and ship masts offered one interpretation of how a modern tower might relate to London’s older silhouettes; critics’ objections made clear that this relationship was never universally accepted.
The tower also entered popular culture. It appeared in the 2006 film Children of Men, set in a future London, before the building had been constructed; the film used a model and computer-generated imagery. It has since featured in other films, television and games, including Doctor Who and Spider-Man: Far From Home. These appearances have helped make its outline recognisable well beyond the immediate neighbourhood.
For a building of such height, the Shard’s public image is not only about records. It was the tallest building in the European Union for a period and remains the tallest building in the UK according to the cited account. Those distinctions place it in a wider competition of towers, but they do not explain its local significance on their own. Its mixed uses, transport connections and publicly accessible upper floors give the landmark a more tangible relationship with the city around it.
Why The Shard deserves a place in British Legacy
The Shard deserves a place in British Legacy because it is a defining example of how contemporary architecture has altered London’s built environment. Its 309.6-metre height changed the scale of the city’s skyline, while Piano’s design drew on recognisable elements of London—railway lines, historic spires and the masts of ships on the Thames—rather than treating the tower as an isolated object. That response did not remove controversy: objections from heritage bodies and the planning inquiry are part of its story. The building’s significance lies partly in making visible the debate over how a historic capital accommodates ambitious new development.
Its contribution is also practical. Offices, homes, a hotel, restaurants, medical facilities and an observation attraction share the tower, close to London Bridge station. The public gallery allows visitors to experience the city from an unusual height, while the building’s construction brought new engineering methods to the UK and incorporated a combined heat and power plant. These are specific achievements, not proof of an unqualified environmental or cultural triumph. Together, they make The Shard a useful record of modern British urban life: international in its architect and ownership, situated in London, and shaped by the opportunities and arguments that accompany building at this scale.
Sources
The Shard — revision 1377910927 · The Shard
Adapted in part from The Shard by Wikipedia contributors, under CC BY-SA 4.0. Text has been edited and combined with the existing article; this adapted text is shared under the same licence. Contributor history.