Edwin Lutyens’s architecture could be intimate or monumental. He designed country houses shaped by the materials and traditions of south-east England, a national memorial in Whitehall, and key buildings in New Delhi, the capital planned under British rule. Across those very different commissions, he adapted familiar architectural forms to new purposes. His work remains part of Britain’s built landscape, while the buildings in India also embody the ambitions and inequalities of empire.
A Surrey practice and a partnership with Gertrude Jekyll
Edwin Landseer Lutyens was born in Kensington, London, on 29 March 1869. He grew up in Thursley, Surrey, and studied architecture at the South Kensington School of Art, now the Royal College of Art, from 1885 to 1887. After a brief period in an architectural office, he established his own practice in 1888. His early commissions drew on the vernacular buildings of Surrey and the wider south-east.
A meeting with garden designer Gertrude Jekyll helped define the next stage of his work. In 1896, Lutyens began designing Munstead Wood, Jekyll’s house near Godalming. Its relationship with the surrounding garden began a professional partnership that shaped many of his country houses. Jekyll’s plantings combined hardy shrubs and herbaceous borders with terraces, steps and balustrades. The resulting garden style joined formal structure to looser planting, and became influential in the development of what was widely recognised as the English garden.
Munstead Wood also established Lutyens’s reputation as a designer. Its roofline, substantial chimneys and contrasting window forms show how he could draw on local building traditions without simply reproducing them. His early Arts and Crafts houses included Goddards and Tigbourne Court in Surrey, Deanery Garden in Berkshire and Overstrand Hall in Norfolk. The magazine Country Life, whose proprietor Edward Hudson admired his work and commissioned projects from him, helped bring these designs to a broader audience.
Over time, Lutyens moved from the Arts and Crafts character of his early houses towards a more classical architecture. Castle Drogo, commissioned by Julius Drewe near Drewsteignton in Devon, joined a fortress-like exterior to the requirements of a modern residence. He also worked on houses beyond England, including Lindisfarne Castle, and on a range of public and commercial buildings. The variety of his commissions makes his career difficult to reduce to a single style: historical forms were a resource he adapted, rather than a fixed template.
Memorials that give public form to remembrance
During the First World War, Lutyens became one of three principal architects appointed by the Imperial War Graves Commission, now the Commonwealth War Graves Commission. He designed the Stone of Remembrance used in larger cemeteries and several prominent memorials. His work in this field brought architectural design into direct contact with mass loss: the task was to give public shape to mourning without relying on an individual likeness or a narrowly religious image.
The Cenotaph in Whitehall began as a temporary structure for the Allied Victory Parade in 1919. Prime Minister David Lloyd George proposed a low platform; Lutyens designed a taller, spare monument. Its abstract form was made permanent in Portland stone in 1920. It became the centre of national remembrance ceremonies. Rather than illustrate a particular battle, it offers a focus for commemorating the dead across conflicts.
Lutyens’s other memorials include the Thiepval Memorial to the Missing of the Somme in France, the Tower Hill Memorial in London and the Arch of Remembrance in Leicester. He also designed the Irish National War Memorial Gardens in Dublin. The range of these works shows how his practice extended beyond private commissions and how his architectural language could be used for collective remembrance in different places.
New Delhi: architecture and imperial power
Lutyens’s largest planning commission was New Delhi, selected in 1911 to replace Calcutta as the seat of the British Indian government. He worked with Sir Herbert Baker and others on a new city of broad, tree-lined avenues, government buildings and residential areas. Construction continued over many years; the city was completed in 1929 and officially inaugurated in 1931.
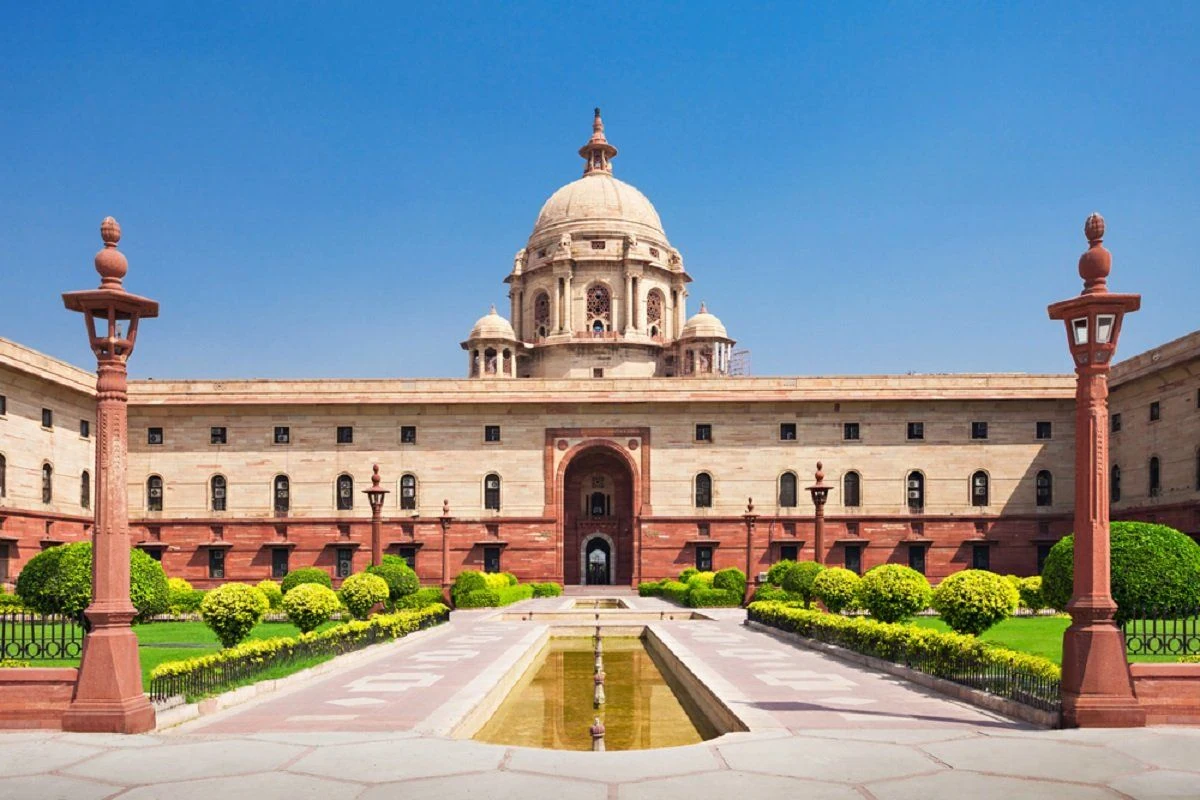
Lutyens designed the Viceroy’s House, now Rashtrapati Bhavan, as the central residence of the colonial administration. The building combines a classical plan with features drawn from Indian architecture, including its prominent dome. He also designed India Gate, a memorial to Indian soldiers, and Hyderabad House, as well as other buildings in the new capital. The city’s central institutions and streets were not all his work: Herbert Baker designed many government buildings, and Lutyens’s contribution formed part of a larger architectural and planning project.
The fusion of styles did not mean that Lutyens embraced Indian architectural traditions on equal terms. His preference for classical architecture brought him into disagreement with Viceroy Lord Hardinge, who wanted local forms incorporated for political and cultural reasons. Lutyens also expressed dismissive views about Indian architecture and its makers. That context matters when considering New Delhi: the city’s architecture is an achievement of design, but it was commissioned to serve British imperial government. Its later use as the capital of independent India gives the buildings another history, without erasing the circumstances in which they were built.
Recognition, later work and an unfinished cathedral
Lutyens was knighted in 1918 for his work in New Delhi. He became a Royal Academician in 1920 and received the Royal Gold Medal for architecture in 1921. His commissions continued across different fields. In 1924, he completed the supervision of Queen Mary’s Dolls’ House, a miniature Palladian villa built to display the craft of its makers. He also designed a major Roman Catholic cathedral for Liverpool.
The Liverpool scheme was intended as a vast brick-and-granite building crowned by a great dome. Work began in 1933, but the Second World War and financial constraints brought the project to an end. Only the crypt was completed. The cathedral eventually built above part of it was designed by Sir Frederick Gibberd, not Lutyens. The contrast between the ambitious proposal and its limited construction is a reminder that architectural plans depend on resources and circumstances as well as design.
Lutyens died in Marylebone, London, on 1 January 1944, aged 74. He had been diagnosed with cancer in the early 1940s. He was cremated at East Finchley Crematorium, and his ashes were interred in the crypt of St Paul’s Cathedral beneath a memorial designed by William Curtis Green. His buildings and plans continued to shape how people encountered architecture, from domestic houses and public institutions to places of commemoration.
Why Edwin Lutyens deserves a place in British Legacy
Lutyens merits a place in British Legacy because his work connects the everyday scale of domestic architecture with the public responsibilities of national memory. At Munstead Wood and in his other country houses, he adapted regional building traditions to the needs of modern living, while his partnership with Gertrude Jekyll brought architecture and garden design into a lasting dialogue. The resulting houses and landscapes were not isolated exercises in style: they helped define an influential approach to English domestic design at the turn of the twentieth century.
His memorials show another aspect of that contribution. The Cenotaph remains a focal point for national remembrance, and the Thiepval Memorial gives architectural form to the names of those missing from the Somme. These works demonstrate how design can support public rituals without narrowing remembrance to a single story. Lutyens’s legacy also reaches beyond Britain through New Delhi, where his buildings became part of a city first planned as an imperial capital and later used by an independent nation. Recognising both the achievement and the colonial purpose of that work gives his place in British history greater precision. His career matters not because every judgement he made was inclusive or every project was completed, but because his buildings still invite scrutiny of how architecture expresses memory, power and changing public life.
Sources
Adapted in part from Edwin Lutyens by Wikipedia contributors, under CC BY-SA 4.0. Text has been edited and combined with the existing article; this adapted text is shared under the same licence. Contributor history.