Inigo Jones helped change what a building in England could look like. Drawing on the architecture of ancient Rome and the Italian Renaissance, he brought classical proportion and symmetry into major royal and urban projects. The Queen’s House at Greenwich and the Banqueting House at Whitehall remain his best-known buildings, but his work also extended to London’s public spaces and the lavish theatrical entertainments of the Stuart court.
A London childhood and an Italian education
Jones was born in Smithfield, London, on 15 July 1573, the son of a clothworker. Little is known about his early life. Later Welsh accounts associated his family with Wales, but the available account notes that records from his own time do not establish those family ties. Nor did he enter architecture through the usual route of a building craft or early work in the Office of Works.
Before 1603, a wealthy patron—possibly the Earl of Pembroke or the Earl of Rutland—sent Jones to Italy to study drawing. He also travelled to Denmark, where he worked for Christian IV on designs for the palaces of Rosenborg and Frederiksborg. His architectural outlook was shaped particularly by Andrea Palladio and by the buildings of ancient Rome. Jones’s annotated copy of Palladio’s architectural treatise shows how closely he studied its principles; his surviving drawings also reveal his development as a draughtsman.
Jones’s first recorded architectural design, for a monument to Frances, Lady Cotton, dates from around 1608–11. His early commissions included designs for the New Exchange in the Strand and work connected with Hatfield House. In 1610 he became Surveyor to Prince Henry. In 1613, after his appointment as Surveyor of the King’s Works, he travelled in Italy with the Earl of Arundel, visiting cities including Rome, Florence, Vicenza and Venice. The journey strengthened his knowledge of classical architecture and informed the designs that followed.
Buildings for the Stuart court
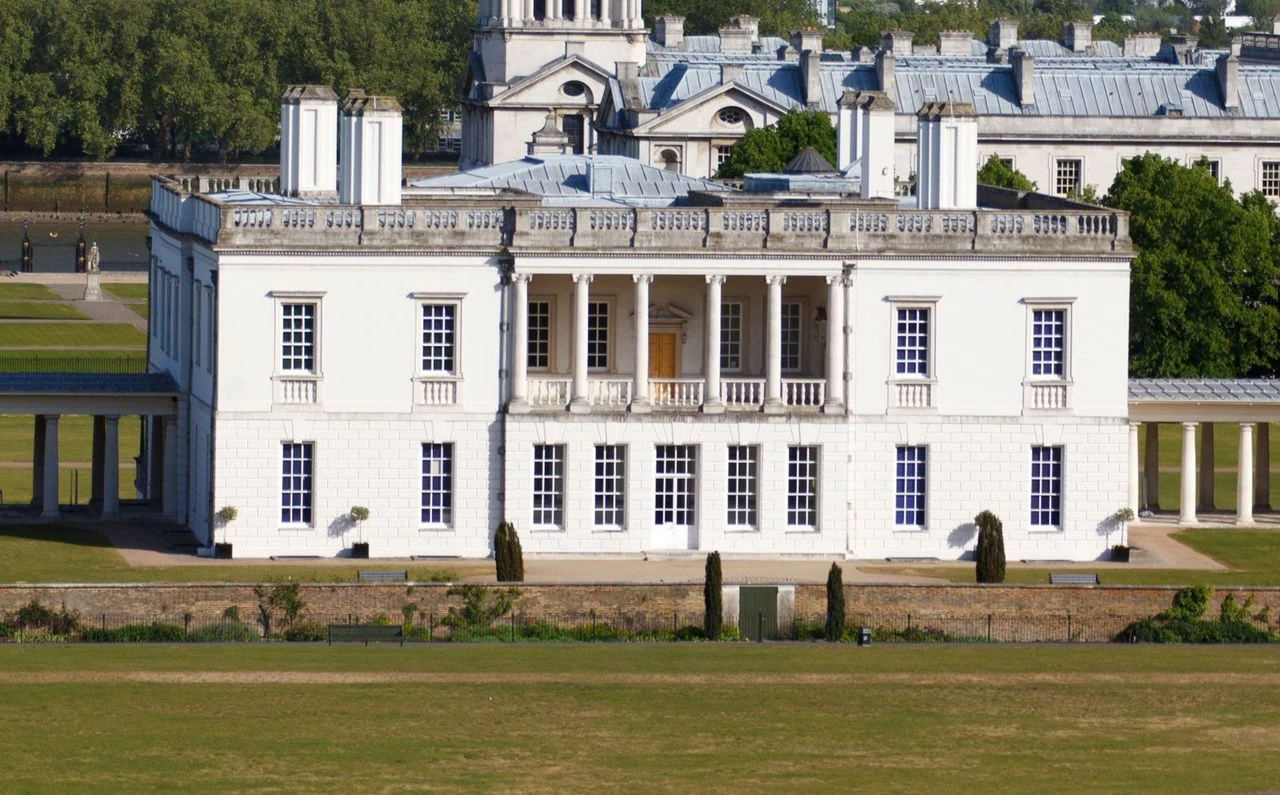
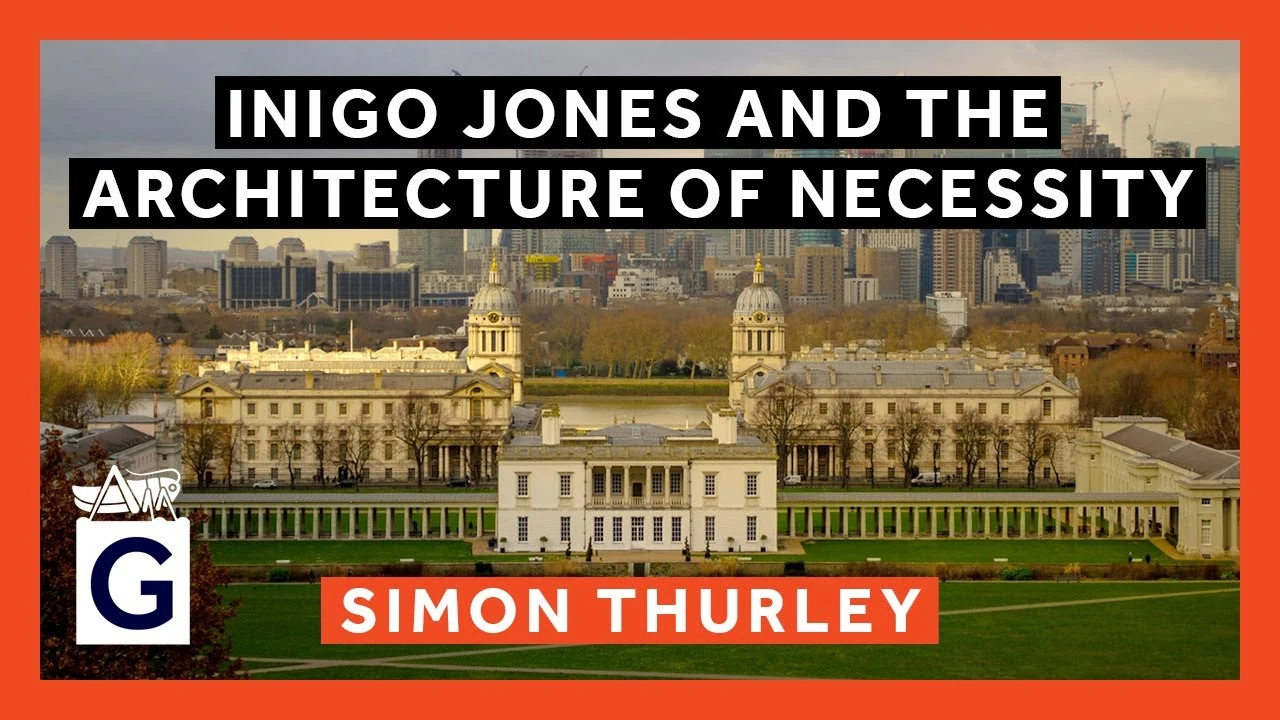
Jones’s best-known early classical building is the Queen’s House at Greenwich. Work began in 1616 for Anne of Denmark, but stopped after her death in 1619. It resumed in 1629 for Henrietta Maria, the wife of Charles I, and was completed in 1635. With its clear geometry and classical vocabulary, it is identified as the first strictly classical building in England. Its design drew on Palladio and ancient Rome, translating Italianate ideas into a setting for the English court.
Between 1619 and 1622 Jones designed the Banqueting House at Whitehall. Its design drew on the work of Palladio and Vincenzo Scamozzi; Peter Paul Rubens’s ceiling paintings were added several years later. Jones also designed the Queen’s Chapel at St James’s Palace, built between 1623 and 1627. These royal commissions show the range of his architectural work, from a royal residence to a chapel and a formal ceremonial hall.
His responsibilities were not limited to new buildings. Between 1634 and 1642, Jones remodelled the west front and parts of Old St Paul’s Cathedral, giving the building a classical exterior. The cathedral was destroyed in the Great Fire of London in 1666. Jones also drew up schemes to rebuild Whitehall Palace, but they were not carried out. More than a thousand buildings have been attributed to him, although only a small number are certain to be his work. In some projects his contribution may have involved advice, drawings or supervision rather than sole architectural authorship.
Streets, squares and the double cube
Jones’s influence reached beyond royal commissions. The Earl of Bedford commissioned him to design Covent Garden as a residential square modelled on the Italian piazza at Livorno. It became London’s first regularly planned square. Jones also designed St Paul’s Church on its west side, a classically conceived building that survived the fire that destroyed its interior in 1795. Its exterior still reflects his design.
He was also involved in the layout of Lincoln’s Inn Fields. Lindsey House, in the square, is often attributed to him, though the attribution is not certain. Its combination of a rusticated ground floor and large pilasters above became a model for later town-house designs. Jones’s work at Wilton House in Wiltshire was another important part of his architectural legacy. A double-cube room there is associated with his designs; it should not be confused with the Queen’s House at Greenwich.
His career illustrates why attribution requires care. Jones was in demand as Surveyor of the King’s Works, and projects could be assigned to other members of the Office of Works. His role might range from a complete design to practical advice or amendments to another designer’s plans. At Wilton, work passed to Isaac de Caus when Jones was occupied with royal clients, and Jones later returned with his pupil John Webb. The surviving record therefore includes buildings securely associated with Jones, works attributed to him and schemes that were never built.
Theatre and court spectacle
Before and alongside his architectural career, Jones became known for designing costumes and scenery. From 1605 to 1640 he worked on more than 500 court performances, including masques—elaborate entertainments combining poetry, music, costume and staged spectacle. Under the patronage of Anne of Denmark, he is credited with introducing movable scenery and the proscenium arch to English theatre.
For many years he collaborated with the poet and playwright Ben Jonson, although the partnership was marked by rivalry. They disagreed about the relative importance of writing and visual design. Jones argued for the force of what an audience saw, using scenery, movement and lighting to transform a performance space. Curtains could reveal new scenes; painted or coloured materials helped shape the light; and stage machinery created movement within the set. More than 450 drawings for scenery and costumes survive, offering evidence of his skill and changing practice.
The theatrical work matters alongside the buildings: Jones applied his design intelligence to both permanent structures and temporary spectacles. His stage experiments also reached beyond court performance, as public theatre adopted elements of the changing scenery and production techniques developed for masques.
War, death and architectural influence
Jones’s full-time career effectively ended with the outbreak of the English Civil War in 1642 and the seizure of the King’s houses the following year. He was captured at the siege of Basing House in 1645. His property was later returned, and he continued to be involved in architectural work, including a project at Coleshill House with Roger Pratt. He died at Somerset House on 21 June 1652 and was buried with his parents at St Benet’s, Paul’s Wharf. The monument erected in his memory was destroyed in the Great Fire of 1666.
John Denham and then Christopher Wren followed Jones as Surveyors of the King’s Works. His influence continued into the eighteenth century, notably on architects Lord Burlington and William Kent. Jones’s career connected the study of Italian and Roman architecture with buildings and public spaces in England, while his surviving designs and buildings helped establish a lasting classical vocabulary.
Why Inigo Jones deserves a place in British Legacy
Jones deserves a place in British Legacy because he made classical architecture a practical force in England, not simply an imported set of ideas. His study of Palladio and ancient Rome informed works with distinct purposes: the Queen’s House at Greenwich, the Banqueting House at Whitehall, the Queen’s Chapel and the planned square at Covent Garden. These projects brought proportion, symmetry and classical forms into royal, religious and urban settings. Covent Garden, in particular, shows how his design work could shape the experience of a public place as well as a palace.
His contribution was not confined to buildings. As a designer of court masques, Jones used scenery, machinery and light to alter how performances were staged and seen. His drawings preserve evidence of that work, while his architectural career offers an important reminder that historic buildings do not always have a single, certain author: Jones’s role varied, and some attributions remain doubtful. His influence on later architects, including Burlington and Kent, and his example as a designer working across architecture and theatre make his legacy more substantial than any one landmark. Together, these achievements show how a study of European classical forms helped reshape England’s built environment and court culture.
Sources
Inigo Jones — Wikipedia, revision 1366300132 · Inigo Jones — Wikipedia
Adapted in part from Inigo Jones by Wikipedia contributors, under CC BY-SA 4.0. Text has been edited and combined with the existing article; this adapted text is shared under the same licence. Contributor history.