James Gibbs was born in Aberdeen and trained in Rome, but made his career chiefly in England. His buildings brought Italian Baroque forms into conversation with Palladian ideas and the work of Christopher Wren. St Martin-in-the-Fields, the Radcliffe Camera and the Senate House at Cambridge remain among his best-known designs. Yet Gibbs’s influence travelled beyond the buildings he completed: his published pattern books carried his designs to architects and clients across Britain and beyond.
From Aberdeen to architectural training in Rome
Gibbs was born in Aberdeen in 1682 and studied at Marischal College. After his parents died, he went to stay with relatives in Holland in 1700, then travelled through several European countries before reaching Rome. He registered at the Scots College in 1703, apparently considering a religious vocation, but changed direction. By the end of 1704 he was studying architecture with Carlo Fontana, a leading Baroque architect, and learning perspective from Pietro Francesco Garroli.
His training gave him close knowledge of Italian architecture, but his later work was not simply an importation of Roman styles. Gibbs drew on Italian Baroque, Palladian forms and the architecture of Inigo Jones, while Christopher Wren’s work and support were also important. Architectural historian John Summerson later described Gibbs’s work as bringing to fulfilment ideas associated with Wren. Gibbs developed an individual approach at a time when Palladianism was gaining influence in England.
Gibbs moved to London in 1708. The Earl of Mar, whom he had met abroad, encouraged him to stay and gave him an early commission: alterations to his house at Whitehall. Further relationships with patrons, including Edward Harley, Earl of Oxford and Earl Mortimer, and James Brydges, Duke of Chandos, helped establish his practice. In 1713 Gibbs became one of the architects serving the Commission for Building Fifty New Churches, alongside Nicholas Hawksmoor.
Churches and a difficult place in London’s architectural politics
Gibbs’s first major church commission was St Mary le Strand, built between 1714 and 1717. He developed an earlier design by Thomas Archer, drawing on Italian sources while incorporating elements associated with Wren. The result stood apart from the Palladian direction promoted by some influential contemporaries. Gibbs’s political position also mattered: he was a Tory, and the shift to a Whig government after Queen Anne’s death, alongside the failure of the Jacobite rising of 1715, contributed to his loss of his post with the church-building commission.
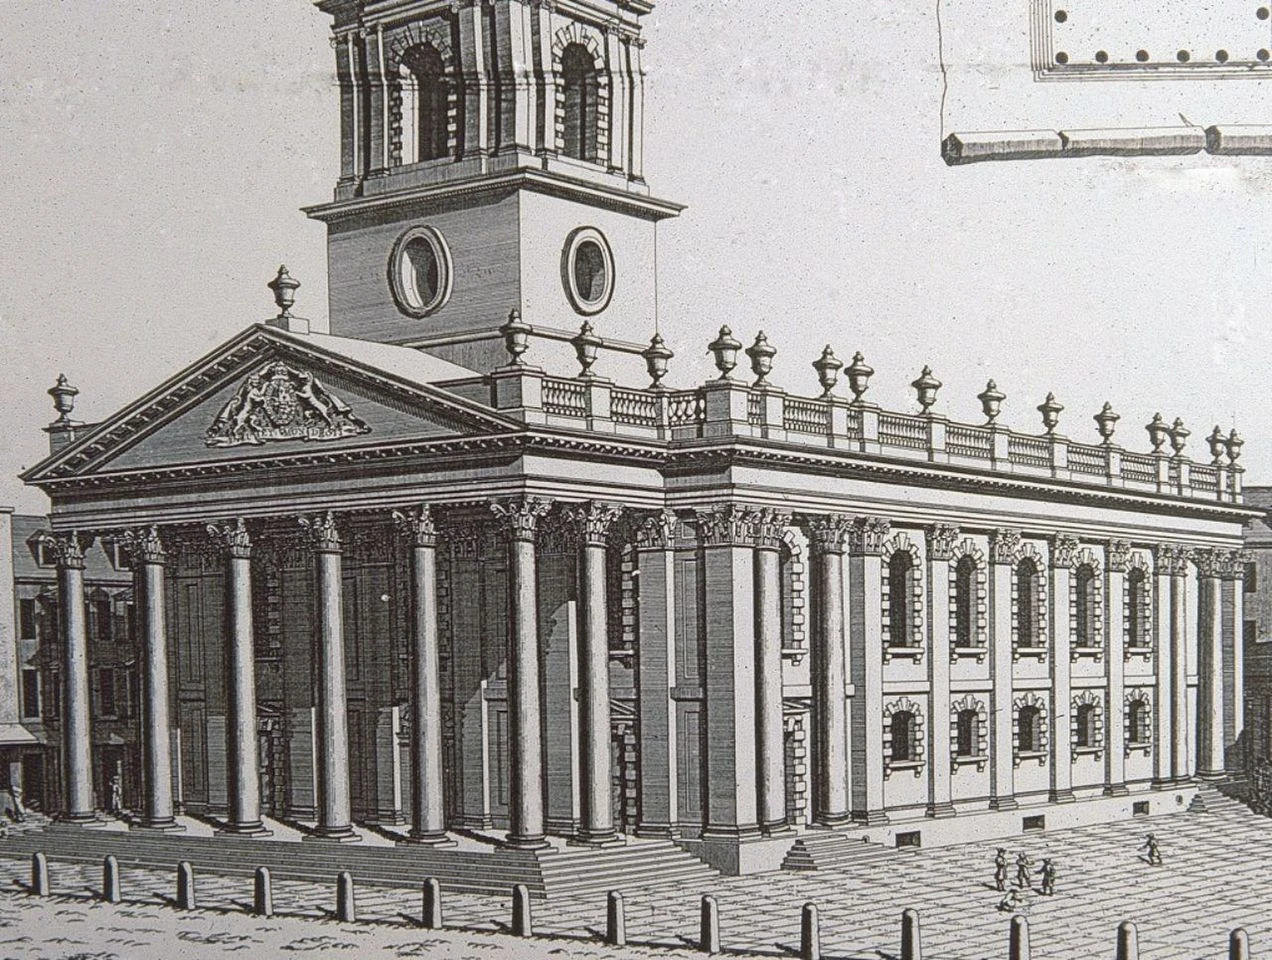
He nevertheless continued to receive work. In 1720 he won the competition to design a new St Martin-in-the-Fields, near Trafalgar Square, and was appointed architect that November. The church was completed in the mid-1720s. Its rectangular plan and prominent portico give the building a clear public presence; Gibbs placed the steeple centrally behind the pediment, rather than setting it beside the church as Wren often had. The arrangement attracted criticism, but the church became a model for Anglican places of worship in Britain and elsewhere.
Other commissions show the range of his ecclesiastical work. At St Clement Danes in London, Gibbs designed a steeple for Wren’s church. He designed St Peter, Vere Street, and All Saints in Derby, now Derby Cathedral, adapting the broad approach of St Martin’s to different sites and requirements. At St Michael and All Saints, Great Witley, he incorporated decoration and fittings from the chapel at Cannons. His designs for church monuments, many made in collaboration with sculptor Michael Rysbrack, extended his work into memorial sculpture and church interiors.
Universities, hospitals and country houses
Gibbs worked for universities in both Oxford and Cambridge. At Cambridge he designed the Fellows’ Building at King’s College, completed in the 1720s, and shared responsibility with James Burrough for the Senate House. A much larger scheme for Cambridge was only partly realised: of the planned buildings for the university, the Senate House was the one constructed. The difference between the scale of the proposal and the work completed is a reminder that architectural practice depended on commissions, decisions and resources as well as design.
At Oxford, Gibbs took over as architect for the Radcliffe Camera after Hawksmoor’s death. The circular library, completed in 1749, drew on an earlier idea for a circular building but took a distinct form under Gibbs’s design. Its dome and drum create a powerful silhouette; the arrangement of the dome ribs and columns adds a carefully controlled visual rhythm. The building is one of his most ambitious works and a lasting part of Oxford’s architectural setting.
His commissions also included St Bartholomew’s Hospital in London. Appointed a governor in 1723, Gibbs later offered his design services without charge when the hospital was to be rebuilt. His plan placed blocks around a quadrangle; construction took place over several decades, and not every part survived. The north block, with its Great Hall and staircase, included murals by William Hogarth.
Among Gibbs’s country-house work were Ditchley Park, Sudbrook Lodge, Patshull Hall and work at Wimpole Hall. He also designed garden buildings, including the Gothic Temple at Stowe. Some projects were collaborative, altered by later architects or never completed; his career was not a catalogue of finished monuments alone, but a succession of commissions shaped by patrons and circumstance.
Books that carried his designs further
In 1728 Gibbs published A Book of Architecture, a folio containing designs for buildings and architectural details. It included executed projects as well as proposals, and covered churches, houses, garden buildings, monuments and decorative features. Gibbs intended it as a practical resource for architects and clients, including people in places where professional design assistance might be hard to find. It became one of the most widely used architectural books of its century, circulating in Britain, the American colonies and the West Indies.
The book extended his influence beyond the reach of his commissions. Its plans, elevations and details provided designs that could be studied and adapted by others. Gibbs followed it with The Rules for Drawing the Several Parts of Architecture in 1732, a guide to drawing classical orders and related details that remained in use into the nineteenth century. In 1747, he published Bibliotheca Radcliviana, describing the Radcliffe Library and recording craftsmen involved in its construction.
Gibbs’s standing did not mean that he determined the later direction of British architecture. The Palladian movement gathered strength during his lifetime, and Neoclassicism rose after his death. His significance lies instead in the distinct work he produced within that changing landscape and in the reach of his publications. Even the term “Gibbs surround”, used for a type of door or window surround, reflects the association of his name with architectural detail, though Gibbs did not invent the feature.
Why James Gibbs deserves a place in British Legacy
James Gibbs deserves a place in British Legacy because his career connects Scottish origins, European training and architectural practice across England. His buildings make that connection tangible. St Mary le Strand and St Martin-in-the-Fields show how he adapted Italian Baroque influences and Wren’s example to London churches; the latter’s centrally placed steeple helped establish a recognisable model for Anglican worship. At Oxford, the Radcliffe Camera gave a major civic and academic setting a distinctive circular form, while his work at Cambridge and St Bartholomew’s Hospital brought architectural design into university and public institutions.
His legacy also rests on what could travel without him. A Book of Architecture made his designs available to readers beyond the places where he had built, including in the American colonies and the West Indies. Its practical range, from buildings to ornament, helped architects and clients use his work as a reference. That publication, alongside his drawing guide and account of the Radcliffe Library, shows an architect interested not only in constructing individual buildings but in communicating design. Gibbs’s British importance is therefore neither a claim that he invented every form he used nor that he dictated what came next. It lies in the combination of a distinctive body of work, influential commissions and books that made architectural ideas accessible across a wide geographical and professional audience.
Sources
James Gibbs — Wikipedia revision 1372349328
Adapted in part from James Gibbs by Wikipedia contributors, under CC BY-SA 4.0. Text has been edited and combined with the existing article; this adapted text is shared under the same licence. Contributor history.