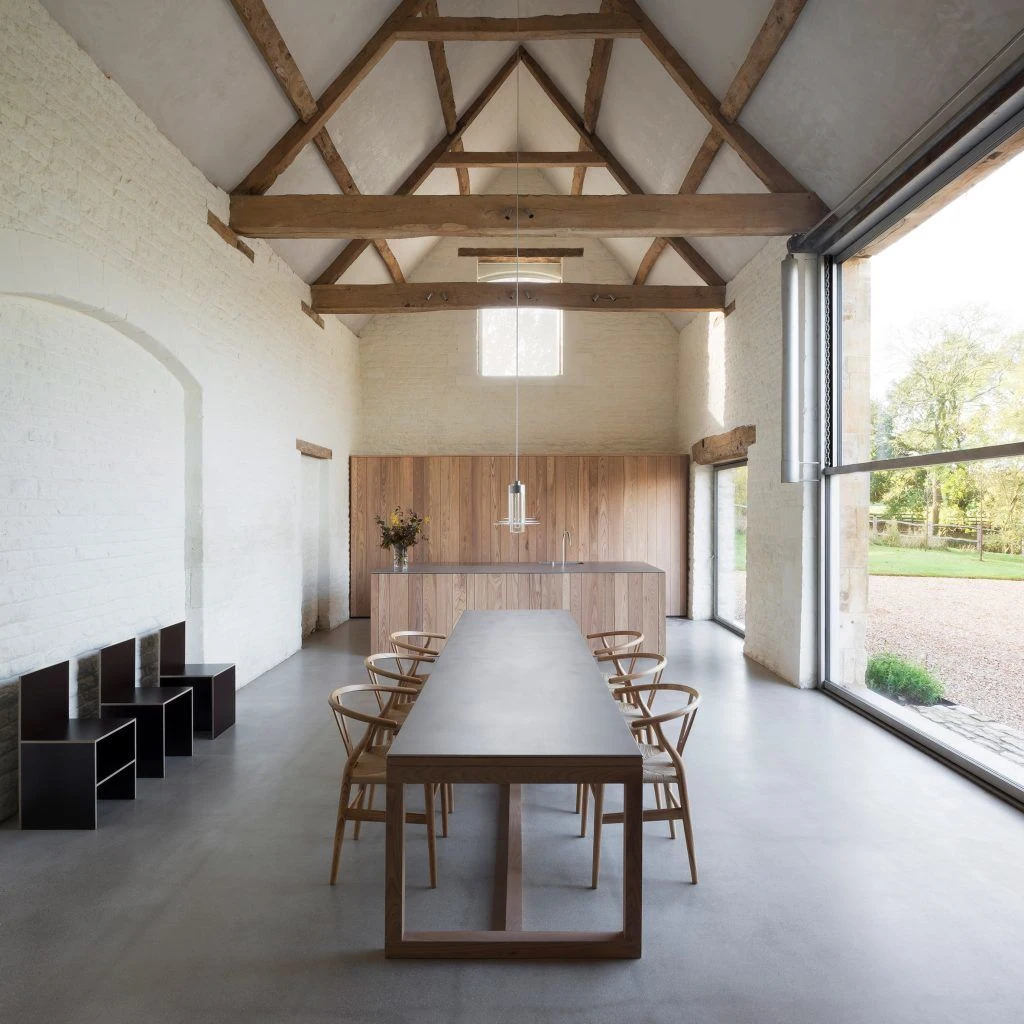
John Pawson’s buildings make a case for what can be achieved by leaving things out. Across private houses, shops, religious buildings and public projects, his work attends closely to space, proportion, light and materials. That approach took shape through an unconventional route into design: a period in his family’s textile business, years in Japan and architectural study in London preceded the establishment of his own practice in 1981. His career has since carried a distinctly British design practice into commissions around the world.
From Halifax to architectural practice
Born in Halifax, Yorkshire, in 1949, Pawson was the youngest of five children and attended Eton. He spent a period working in his family’s textile business before leaving for Japan in his mid-twenties. During his stay he moved to Tokyo, where he visited the studio of architect and designer Shiro Kuramata. On returning to England, he enrolled at the Architectural Association School of Architecture in London.
Pawson left the school and established his own practice in 1981. His path was not the conventional route to a registered architectural career: he did not sit the exams required to practise as an architect. He is therefore more precisely described as an architectural designer. In 2013, the UK Architectural Registration Board asked Dezeen magazine not to refer to him as an architect, a request the publication criticised. The distinction matters to an account of his career, but it does not diminish the range or scale of the design work associated with his practice.
The central concerns of that work are fundamental ones: how a space is proportioned, how light moves through it, and how materials contribute to its character. Minimalism in Pawson’s buildings is not simply a matter of removing decoration. It involves making decisions about what a room needs, and how its remaining elements relate to one another. Private houses have remained an important part of his practice, alongside projects at very different scales and for very different uses.
Retail, religious buildings and public places
Pawson’s retail work includes several stores for Calvin Klein, among them the Madison Avenue store described as an “ice palace”. The restrained interiors offer a contrast to the bustle of the shops around them. His work for the clothing retailer Jigsaw and the Cannelle Cake Shop in London also shows how the same attention to proportion, surfaces and display can be brought to commercial spaces without treating them all as interchangeable.
At Nový Dvůr in the Czech Republic, Pawson designed a new Cistercian monastery, completed in 2004. The project called for contemporary design within the particular needs of monastic life. Its significance within his work lies in the meeting of those demands: architecture had to serve a community and its routines, not simply provide a striking image. The monastery is one of several religious projects associated with his practice, alongside the Church of St Moritz in Augsburg and work at Abbaye Notre-Dame de Sept-Fons in France.
Other projects show the variety of settings to which his approach has been applied. At the Royal Botanic Gardens, Kew, the Sackler Crossing is a walkway over the lake, completed in 2006. In Berlin, Pawson transformed a Second World War telecommunications bunker into The Feuerle Collection. His work has also included ballet sets, yacht interiors, apartments at New Wardour Castle and a hotel project in Madrid. Taken together, these commissions demonstrate a practice moving between buildings, interiors and elements designed to shape how people pass through a place.
Design in public view
Pawson’s work has been presented beyond its completed buildings. An exhibition of his work was held at the Design Museum in London in September 2010. In May 2018, his first photography exhibition, Spectrum, took place at The Store X, 180 Strand. The exhibition showed all 320 images from the series, first published as a book by Phaidon, as an architectural installation. Its arrangement made the gallery itself part of the experience, with the colour spectrum legible from either end of the room.
His awards include Blueprint Architect of the Year and the Royal Society of Arts’ Royal Designer for Industry, both in 2005, and the Stephen Lawrence Prize and several Royal Institute of British Architects awards in 2008. In 2014 he was named Interior Designer of the Year by the German Design Council. Pawson was appointed Commander of the Order of the British Empire in the 2019 New Year Honours for services to design and architecture.
The practice’s work has also extended to a new permanent home for the Design Museum in London. This project places his design concerns within a public cultural setting: the work of the practice is not confined to private commissions or commercial interiors, but includes spaces through which a wider public encounters design and architecture.
Why John Pawson deserves a place in British Legacy
John Pawson deserves a place in British Legacy because his career connects a British education and design practice with projects that have reached well beyond Britain. Born and brought up in Halifax, educated at Eton and the Architectural Association in London, he established his practice in 1981 and developed work across houses, shops, religious buildings and public settings. The Sackler Crossing at Kew is a specific British example: a designed route across the lake at one of the country’s best-known botanic gardens. His work for the Design Museum in London likewise places his practice within Britain’s public design culture.
His contribution is also visible in the way he has applied a consistent attention to proportion, light and materials to buildings with different purposes. A monastery at Nový Dvůr, a Calvin Klein store, a walkway at Kew and the conversion of a Berlin bunker are not the same kind of commission; each asks design to respond to a distinct setting and use. His exhibitions and photography project have brought that work into public view, while his honours recognise services to design and architecture. Together, these achievements make his British legacy more than a reputation for spare interiors: it is a sustained body of design work, developed from a British practice and applied across varied places and communities.
Sources
John Pawson — Wikipedia revision 1371892979 · John Pawson — Wikipedia
Adapted in part from John Pawson by Wikipedia contributors, under CC BY-SA 4.0. Text has been edited and combined with the existing article; this adapted text is shared under the same licence. Contributor history.