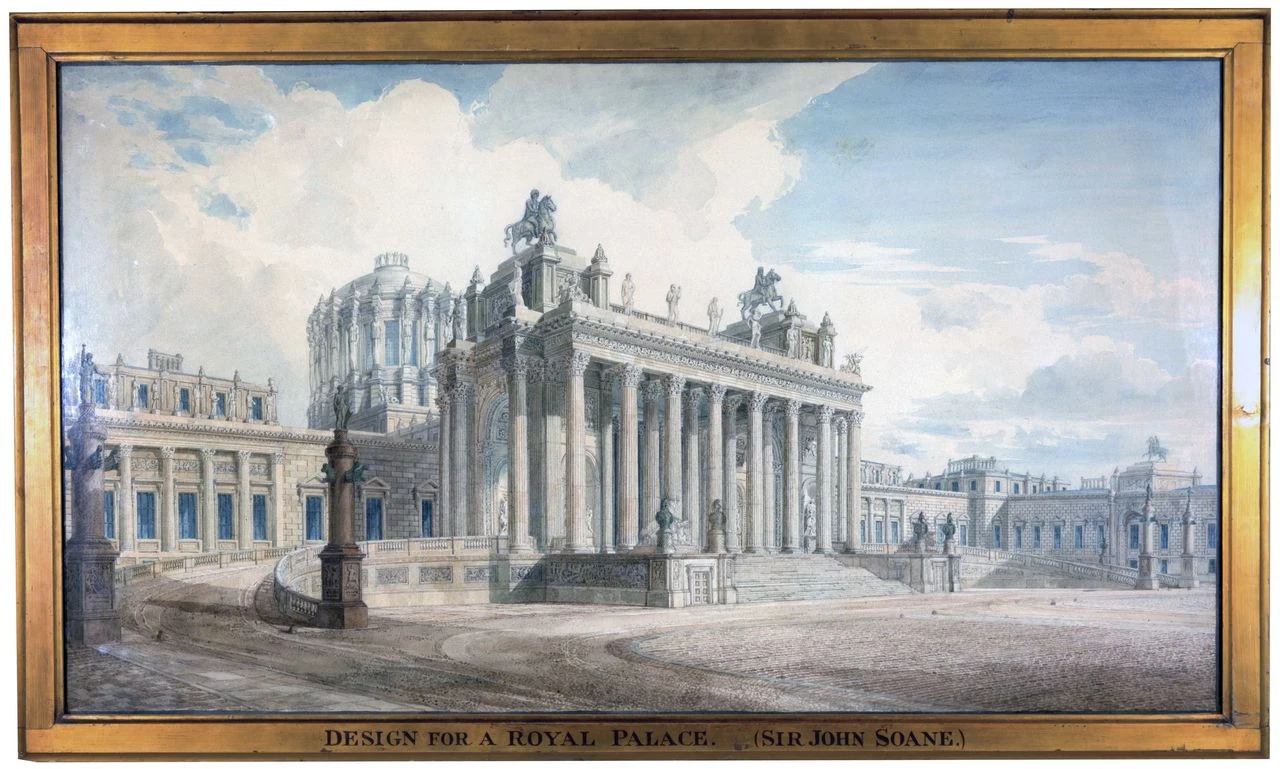
John Soane’s architecture brought classical forms into conversation with the practical demands of modern buildings. At the Bank of England, where he worked for 45 years, he created banking halls, courtyards and offices on an expanding site. At Dulwich, he designed a public picture gallery whose top-lit rooms influenced later museums. His most intimate architectural experiment was his own home in Lincoln’s Inn Fields: a house, office, library and collection that he arranged to be preserved as a museum for the nation.
From a bricklayer’s family to the Royal Academy
Soane was born John Soan at Goring-on-Thames, Oxfordshire, on 10 September 1753. His father was a builder or bricklayer and died when Soane was fourteen. After his family moved to Chertsey, his elder brother introduced him to James Peacock, a surveyor working with the architect George Dance the Younger. Soane began training in Dance’s office at fifteen and joined the Royal Academy’s schools in 1771, where he could attend lectures in architecture and perspective.
In 1772 he moved to the office of Henry Holland, another architect, while continuing his Academy studies. The Academy awarded him its silver medal for a drawing of the Banqueting House in 1772 and its gold medal for a bridge design in 1776. A travelling scholarship followed in 1777. In March 1778, Soane set out on the Grand Tour, travelling through France to Rome and later visiting Naples, Sicily and other parts of Italy. His studies of ancient buildings, including the Greek temples at Paestum, gave him a working knowledge of classical architecture that he would adapt rather than simply reproduce.
Soane returned to England in 1780 and faced the difficulty of establishing a practice. Early prospects in Ireland and Scotland did not produce lasting commissions. Friends and former contacts helped him find smaller jobs, including repairs and alterations. His first commission for a new country house came in 1783, at Letton Hall in Norfolk. Other domestic projects followed, and by the middle of the decade he was receiving a steadier flow of work. In 1784 he married Elizabeth Smith, who became his confidante. He added an “e” to his surname that year.
Building the Bank of England
On 16 October 1788 Soane succeeded Robert Taylor as architect and surveyor to the Bank of England. He held the post until resigning in 1833. Across those 45 years, he extended and largely rebuilt the institution’s premises, creating a sequence of banking rooms, offices, courtyards and boundary walls as the Bank acquired more land.
The Bank Stock Office, built between 1791 and 1796, established a plan used in several of Soane’s banking halls. Its central lantern brought light into a room organised around piers, arches and vaulted spaces; brick vaulting and iron-framed windows also addressed the need for fire-resistant construction. Later work included a rotunda, the Three Percent Consols Transfer Office, a bullion court and new offices for printing banknotes and handling accounts. At the site’s north-west corner, Soane designed the feature known as Tivoli Corner, drawing on the Temple of Vesta at Tivoli, which he had studied during his travels.
The Bank was Soane’s best-known commission, but much of his original work was later demolished during rebuilding. The surviving fragments and records cannot substitute for the lost building; they do, however, show the range of his design, from monumental external walls to carefully controlled interior light. The rebuilding of the Bank means that his most celebrated public project is now known partly through what was removed.
A gallery designed for pictures and light
Soane’s work at Dulwich Picture Gallery offers a different measure of his public contribution. Appointed architect in 1811, he designed a building for the Dulwich collection, which had been left for the gallery by the art dealers Francis Bourgeois and Noel Desenfans. Completed in 1817, it is described in the Wikipedia account as Britain’s first purpose-built public art gallery. Its five principal galleries receive light from elongated roof lanterns, an approach that helped influence the planning of later galleries and museums. The building also includes a mausoleum for Bourgeois and the Desenfans.
Soane’s public commissions extended beyond banks and galleries. His work included the Royal Hospital Chelsea, Freemasons’ Hall and alterations at the Palace of Westminster. As an official architect to the Office of Works, he designed three churches for a parliamentary commission: St Peter’s, Walworth; Holy Trinity, Marylebone; and St John’s, Bethnal Green. Their construction costs exceeded the limits he had been asked to meet. He also designed the dining rooms at 10 and 11 Downing Street, completed in the 1820s.
Teaching was another substantial part of his career. Soane became professor of architecture at the Royal Academy in 1806 and held the position until his death. His twelve lectures covered architectural history, classical orders, the planning of rooms and staircases, construction, and the design of London. He illustrated them with more than a thousand drawings and plans. His office also trained pupils and assistants in surveying, measuring, costing, drawing and supervising building work. Among the architects who attended his Academy lectures was Decimus Burton.
A house made into a museum
Soane began assembling the future museum at 12 Lincoln’s Inn Fields, which he bought in 1792. He acquired neighbouring houses over the following decades, altering and extending them to serve as home, office and display space. The resulting arrangement let him test architectural ideas while accommodating a growing collection of paintings, antiquities, books, models and drawings. The house’s mirrors, skylights and carefully placed openings make light part of its design, rather than merely a means of illuminating it.
The collection included paintings by Canaletto, Hogarth and Turner, as well as ancient objects and architectural fragments. Soane’s Picture Room used movable planes to increase the wall area available for displaying pictures in a confined space. The library held 7,783 volumes, and the museum’s architectural collection included tens of thousands of drawings. These objects were not simply private possessions: they formed part of an educational environment in which students could study architecture and its history.
In 1833, Soane obtained an Act of Parliament to bequeath his house and collection to the British nation as a museum of architecture. He died at Lincoln’s Inn Fields on 20 January 1837, aged 83, and was buried with his wife and elder son. The museum preserves the close connection between his professional work, his teaching and his collecting: visitors encounter not a detached gallery of objects, but the rooms and arrangements through which Soane chose to understand and present them.
Why John Soane deserves a place in British Legacy
Soane’s place in British architectural history rests on identifiable work, not simply on reputation. At the Bank of England, he spent 45 years adapting a major institution to its changing needs, combining new offices and banking halls with inventive plans for light, circulation and fire-resistant construction. Much of that building was later lost, but his career there records the scale and duration of his contribution to the City of London. At Dulwich Picture Gallery, his top-lit design helped shape the planning of later galleries and museums. These projects show how he used classical study to solve practical problems in public buildings.
His legacy also includes the institutions and resources he deliberately left for others. As professor at the Royal Academy, Soane taught architecture through lectures on history, design and construction; his office trained pupils in the day-to-day responsibilities of the profession. By securing the future of his Lincoln’s Inn Fields home and collections through an Act of Parliament, he made a distinctive architectural environment and a substantial body of books, art, models and drawings available for public study. The museum links design to education in a way that remains unusually direct: the house itself is part of the lesson. Soane deserves recognition in British Legacy for joining ambitious building projects to a lasting commitment to architectural teaching and public access.
Sources
John Soane — Wikipedia, revision 1378727667
Adapted in part from John Soane by Wikipedia contributors, under CC BY-SA 4.0. Text has been edited and combined with the existing article; this adapted text is shared under the same licence. Contributor history.