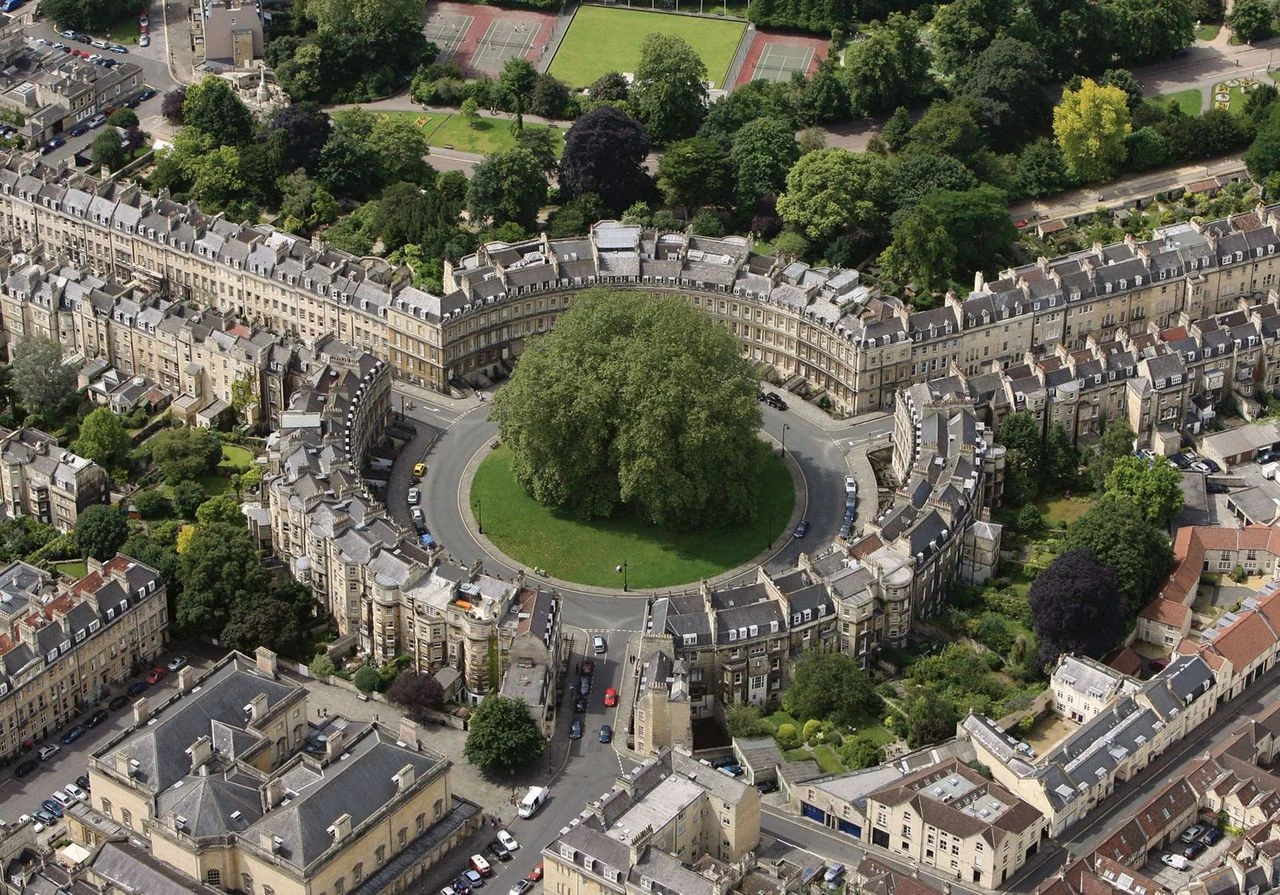
John Wood the Elder set out to make Bath more than a collection of handsome buildings. His plans gave the city a distinctive architectural language: ordered terraces, classical detail and ambitious compositions intended to make streets and squares work together. He did not live to see his most famous project, the Circus, completed. His son carried it forward, as he did other parts of a career that had already changed the shape of Bath.
A local architect with a city-sized ambition
Wood was born in Twerton, near Bath, in 1704 and was baptised at St James’s Church. His father, George, was a local builder. Wood received what the account of his life describes as a good but basic education at King Edward’s School. As a young man he worked for Robert Benson, Baron Bingley, at Bramham Park in Yorkshire, then became involved in speculative building on the Cavendish estate in London.
Practical experience, reading and visits to buildings helped him form his own architectural ideas. By his mid-twenties, his interest in Palladianism—the use of classical forms associated with the architect Andrea Palladio—was intertwined with a strong interest in ancient British history. He wanted to restore Bath to what he believed had been its former importance. In 1725 he devised a plan for the city, but opposition from civic authorities, churchmen, landowners and financiers prevented him from carrying it out as intended within the existing city.
Instead, Wood worked with Robert Gay, a London barber-surgeon who owned Barton Farm in Walcot, beyond the old city walls. There he could develop the streets and buildings that established a new architectural character for Bath. The plan’s reach was not simply visual: the buildings were designed as parts of an expanding urban environment, with coherent frontages giving different plots a shared appearance.
Queen Square and a practical building model
Queen Square, built between 1728 and 1736, was Wood’s first speculative development in Bath. He leased the land from Gay, designed the frontages and divided the site into plots, then sublet them to individual builders or masons. The arrangement reduced Wood’s building risk while giving each builder time to raise the walls and complete a roof before paying a higher rent. The development offered a practical way to secure a unified design without requiring Wood to build every house himself.
Wood lived in the square. Its north side, numbers 21–27, is a particularly notable part of the scheme; architectural historian Nikolaus Pevsner described it as one of the finest Palladian compositions in England before 1730. The sides do not all belong to the same moment or designer. John Pinch designed the west side in 1830, while the south side, originally left open, was later occupied by a hotel. That changing history matters: the square’s present appearance includes work beyond Wood’s original design.
Queen Square was part of a wider intention to organise Bath through related urban spaces. Wood’s proposed Royal Forum included North and South Parades, Pierrepont Street and Duke Street, although the complete scheme was never realised. He designed the North Parade frontage, while builders completed houses with varied interiors and rear elevations. The distinction between a designed street face and separately built properties became one of the means by which the city acquired an overall sense of order.
Buildings across Bath—and beyond it
Wood’s Bath commissions ranged from charitable and civic buildings to grand houses. He undertook work at St John’s Hospital in 1727–28, the first Bath project associated with him, and designed the Royal Mineral Water Hospital, built between 1738 and 1742. Ralph Allen commissioned Prior Park, a house on a hill overlooking the city. Wood also designed the North and South Parades as parts of the larger, unfinished Royal Forum scheme.
His work was not confined to Bath. He designed the reconstruction of Llandaff Cathedral between 1734 and 1749, the Exchange in Bristol between 1741 and 1743, and Liverpool Town Hall, built between 1749 and 1754. The Bristol Exchange remains the surviving eighteenth-century exchange building in England described in the account. Its exterior was conceived as one unified structure, with Corinthian columns at the centre and pilasters to the sides. Wood also designed Buckland House in Oxfordshire, though his son substantially revised the plan and added its distinctive octagonal pavilions.
These projects show the breadth of his practice, but Bath remained the place where his urban ideas came together most fully. Wood’s distinctive frontages and recurring classical forms established a template followed by later architects in the city. His designs helped make the appearance of individual buildings part of a larger composition rather than a series of unrelated statements.
The Circus: a design completed by his son
The Circus is the clearest expression of that ambition. Wood’s design arranged curved town houses around a circular space, using three classical orders one above another: Greek Doric, Roman or Composite, and Corinthian. The frieze includes alternating triglyphs and hundreds of carved emblems, among them serpents, nautical devices and signs associated with the arts and sciences. Stone acorn finials complete the parapet. The result gave a row of houses an unusually monumental presence.
Wood drew inspiration from the Roman Colosseum, but altered the relationship between building and observer: the Colosseum is organised to be seen from outside, while the Circus turns its façades inward around the central space. He died in Bath on 23 May 1754, less than three months after the first stone was laid. He therefore did not see the scheme completed. His son, John Wood the Younger, carried it through to completion between 1754 and 1768, alongside other projects begun by his father.
Stone circles, ancient history and evidence
Wood’s interest in ancient history extended beyond architectural motifs. In 1740 he surveyed Stonehenge and the stone circles at Stanton Drew. His detailed Stonehenge survey, published in 1747, recorded measurements that could be remarkably precise. Although the work was criticised by the antiquarian William Stukeley and later overlooked, its record preserves information about the monument before the western trilithon fell in 1797. Wood also mapped Stanton Drew, noting differences in the stones and proposing that the layout followed a Pythagorean planetary system.
He wrote about sacred geometry, the legendary King Bladud and the Druids. Wood presented Bladud as the founder of Bath, but there is no historical evidence that Bladud existed. His ideas belong to the antiquarian and Neo-Druidic interests of his period, rather than to a verified history of the city. Some later writers have also suggested a connection between Wood and Freemasonry, pointing to symbols in his buildings. There is no documentary proof that he was a member, so the possibility remains a theory rather than an established fact.
Why John Wood the Elder deserves a place in British Legacy
Wood deserves a place in British Legacy because his work offers a clear example of architecture shaping a city at more than one scale. Queen Square and the Parades show how shared frontages could give separate houses a coherent public face. His speculative building arrangement also connected design to the practical economics of development: he laid out plots and established their appearance, while other builders undertook the construction. The approach helped him realise a broader plan despite limited control over every building and every decision in Bath.
The Circus extends that achievement into an especially powerful urban form. Its curved façades and stacked classical orders turn a group of town houses into a single composition, while the transfer of the project to his son shows how Wood’s designs continued beyond his lifetime. His Bath work sits alongside commissions in Bristol, Liverpool and Llandaff, and his careful surveys of Stonehenge and Stanton Drew preserve another, less familiar part of his contribution. Taken together, these achievements link British architectural history with the making of civic places and the recording of ancient monuments. Wood’s legacy is not a claim that every scheme was completed as planned, but the lasting influence of a distinctive, ambitious way of designing buildings and streets.
Sources
John Wood, the Elder — Wikipedia revision
Adapted in part from John Wood, the Elder by Wikipedia contributors, under CC BY-SA 4.0. Text has been edited and combined with the existing article; this adapted text is shared under the same licence. Contributor history.