Michael Hopkins helped change the way British architecture used technology. Working with his wife and collaborator, Patty Hopkins, he explored how steel, glass and lightweight structures could serve demanding modern buildings. Later, their practice joined contemporary engineering with traditional materials, making the relationship between innovation and continuity a defining feature of their work.
A practice built with Patty Hopkins
Michael John Hopkins was born in Poole, Dorset, on 7 May 1935. His father, Gerald, was a builder; his mother, Barbara, decided when he was young that he would become an architect. He attended school in Sherborne and studied at Bournemouth School of Art. After working with architects Basil Spence and Frederick Gibberd, he enrolled at the Architectural Association in London at the age of 23.
There he met Patty Wainwright, who became his professional collaborator as well as his wife. They married in 1962. Before establishing their own practice, Hopkins partnered with Norman Foster and worked as project architect on the Willis Faber headquarters in Ipswich. Hopkins and Patty were among the British architects associated with the introduction of high-tech architecture, alongside Foster, Richard Rogers, Nicholas Grimshaw and Terry Farrell.
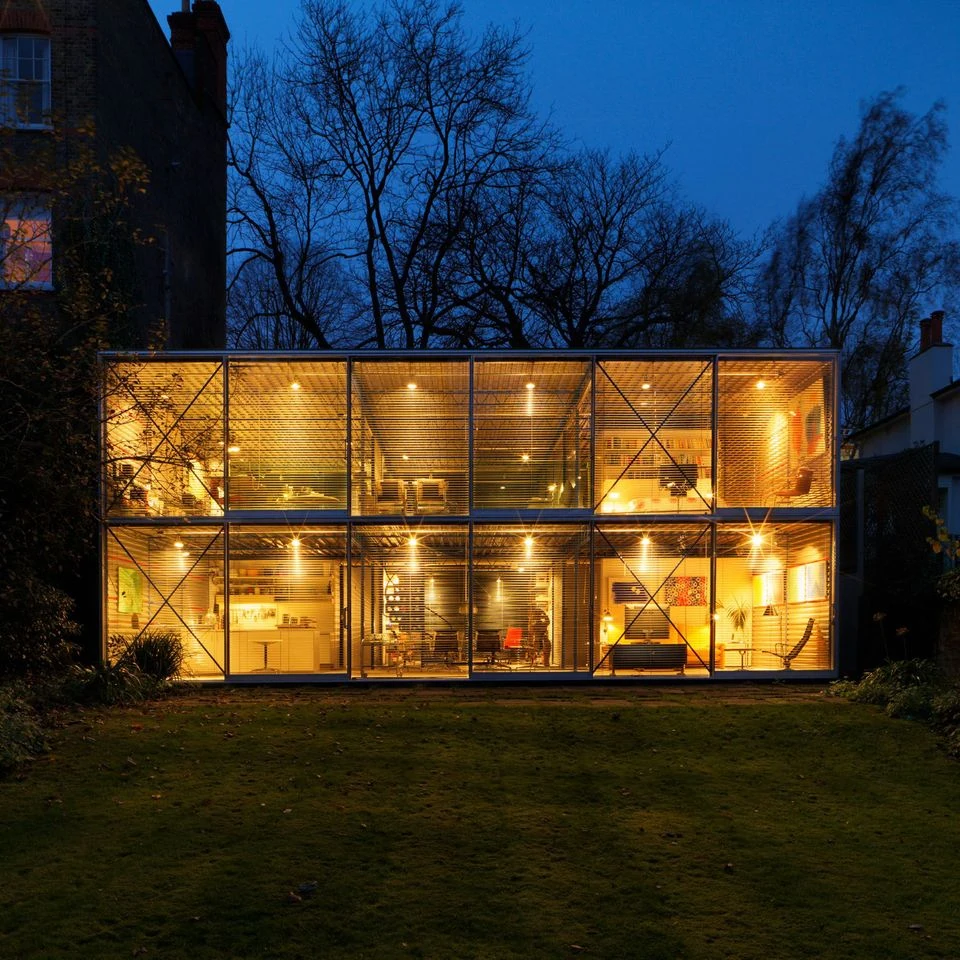
In 1976, Michael and Patty Hopkins established the practice that became Hopkins Architects. One of its early projects was their own house in Hampstead: a lightweight steel structure with glass façades. Early commissions also included the Greene King brewery in Bury St Edmunds and the Schlumberger laboratories near Cambridge. These projects used new materials and construction techniques, and challenged the assumption that light steel-and-glass buildings could not also be energy efficient.
High-tech materials, and a changing approach
The practice helped pioneer the use in Britain of permanent lightweight fabric structures. Its Mound Stand at Lord’s Cricket Ground, completed in 1987, became a notable example. The work was not simply a matter of making new materials visually conspicuous: it tested how a building’s construction could respond to practical requirements while opening up new architectural possibilities.
From the mid-1980s, the Hopkins practice began what it called the “updating of the traditional materials”. Masonry and carpentry remained part of the architectural vocabulary, but were combined with contemporary engineering. Rather than treating modernity as a break with the past, the practice explored how traditional craft and advanced construction could inform one another. This broadening of materials and forms became central to its approach.
That development is visible in the range of commissions associated with the practice. The Glyndebourne Opera House in Sussex was completed in 1994; Portcullis House, the parliamentary building in London, followed in 2001. Other projects listed among the practice’s work include Westminster Underground Station, the Wellcome Collection and Gibbs Building, the London 2012 Velodrome and the Living Planet Centre in Woking. The firm also worked internationally, including on the Dubai International Financial Centre’s Gate Village.
Recognition and a shared achievement
In 1994, Michael and Patty Hopkins jointly received the Royal Institute of British Architects’ Royal Gold Medal. Its citation praised their ability to make buildings with technology while accommodating difficult and changing tasks, and emphasised their contribution to discussion about the relationship between modernity and tradition. It described progress in their work not as a rejection of the past, but as continuity: traditional elements such as stone and wood brought together with advanced, environmentally responsible technology.
Hopkins was elected a Royal Academician in 1992. He was appointed a Commander of the Order of the British Empire in the 1989 Birthday Honours and knighted in the 1995 New Year Honours for services to architecture. In 2011, he received the AJ100 Contribution to the Profession award. These honours recognised a career in which his achievements were closely connected to a partnership: the practice, its work and its most significant architectural ideas were shared with Patty Hopkins.
Michael and Patty’s three children grew up in the open-plan Hampstead house. Their later careers also took creative and design-related paths: Sarah became a project director for the National Gallery refurbishment, Abigail became an architect, and Joel became a film writer and director. Michael Hopkins died on 17 June 2023, aged 88, from vascular dementia.
Why Michael Hopkins deserves a place in British Legacy
Michael Hopkins deserves a place in British Legacy because his work helped make high-tech architecture a consequential part of Britain’s modern architectural story. With Patty Hopkins, he showed that steel, glass and lightweight construction could be used not only for striking forms, but also to meet practical demands and challenge assumptions about energy efficiency. Their work with permanent fabric structures, including the Mound Stand at Lord’s, extended that exploration beyond conventional building materials.
His legacy is equally evident in the practice’s later engagement with tradition. From the mid-1980s, the Hopkins approach combined contemporary engineering with materials and crafts such as masonry, stone, wood and carpentry. That was not a retreat from innovation: it made continuity with the past part of an active modern design method. The RIBA Royal Gold Medal awarded jointly to Michael and Patty Hopkins in 1994 recognised this contribution to architecture and to the debate about modernity and tradition. Their buildings in Britain, from Glyndebourne to Portcullis House and the Mound Stand, demonstrate how that architectural thinking could serve very different settings and uses. Remembering Hopkins also means recognising the collaborative character of his achievement: a practice and body of work developed with Patty, rather than a story of individual invention alone.
Sources
Michael Hopkins (architect), revision 1379786210
Adapted in part from Michael Hopkins (architect) by Wikipedia contributors, under CC BY-SA 4.0. Text has been edited and combined with the existing article; this adapted text is shared under the same licence. Contributor history.