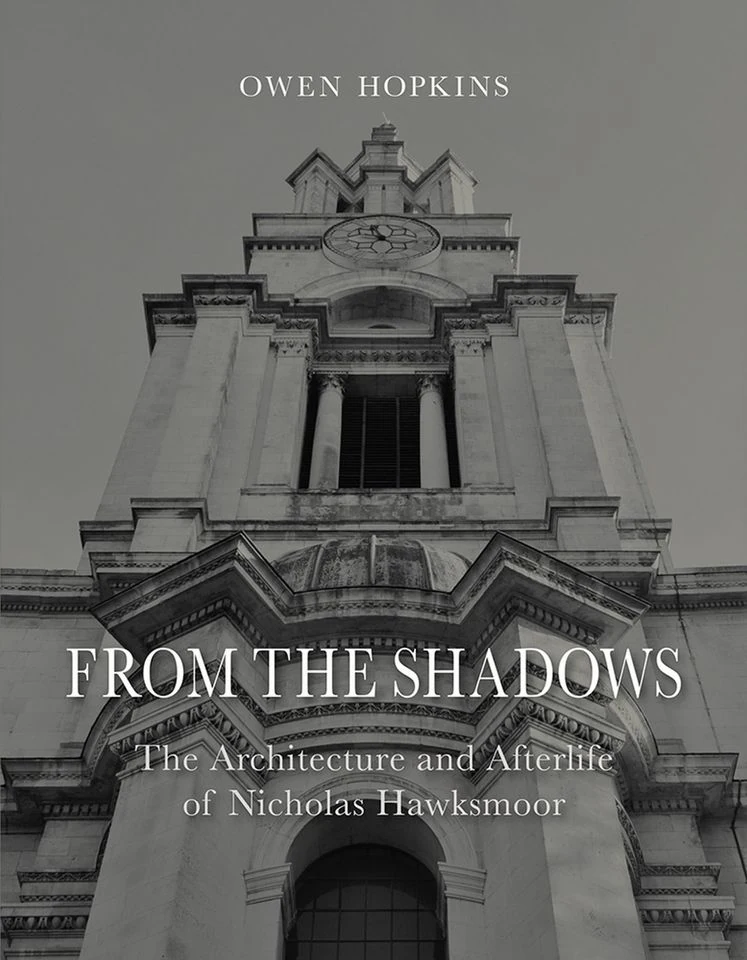
Nicholas Hawksmoor’s buildings make a striking argument for an architect who spent much of his early career alongside better-known colleagues. His London churches combine classical forms with unusual mass and intricate internal spaces; his work also reached from Oxford colleges to Blenheim Palace and Westminster Abbey. Trained in Christopher Wren’s office and later a collaborator of John Vanbrugh, Hawksmoor developed a substantial body of work of his own, becoming one of the leading figures of English Baroque architecture.
A young clerk in Wren’s office
Hawksmoor was born in Nottinghamshire in about 1661 into a yeoman farming family. The precise place is uncertain: East Drayton and Ragnall are both possibilities. Little is known about his schooling. According to the antiquary George Vertue, Hawksmoor was taken on as a clerk by a Yorkshire justice before coming to London. Christopher Wren, impressed by his early ability, employed him at about 18.
Hawksmoor’s surviving sketchbook records buildings he studied in places including Nottingham, Coventry, Warwick, Bath, Bristol, Oxford and Northampton. The drawings, some dating from 1680 and 1683, show a young practitioner learning his trade. His first official post was as Wren’s Deputy Surveyor at Winchester Palace, from 1683 to 1685; he later worked as an assistant in Wren’s Whitehall office.
From about 1684 to 1700, Hawksmoor worked with Wren on major projects including Chelsea Hospital, St Paul’s Cathedral, Hampton Court Palace and Greenwich Hospital. His responsibilities grew: he became Clerk of the Works at Kensington Palace in 1689 and Deputy Surveyor of Works at Greenwich in 1705. His employment was less secure after Wren lost office in 1718, and Hawksmoor did not regain a secretaryship until 1726.
From collaboration to an independent practice
By the turn of the century, Hawksmoor was developing projects in his own right. In 1702 he designed Easton Neston in Northamptonshire for Sir William Fermor. It was the only country house for which he acted as sole architect. The house was not completed to his full scheme: the flanking wings and entrance colonnade were never built.
Hawksmoor also brought his professional experience to work with the gifted amateur architect John Vanbrugh. He took charge at Blenheim Palace from 1705, after Vanbrugh’s final break with Sarah Churchill, Duchess of Marlborough, and worked with him at Castle Howard. The partnership joined Vanbrugh’s ambition to Hawksmoor’s training and practical command of building. At Castle Howard, Hawksmoor designed garden structures including the pyramid and mausoleum; at Blenheim, he designed the Woodstock Gate.
His approach drew on classical architecture, the English Middle Ages and the study of ancient buildings through engravings. Unlike many contemporaries, Hawksmoor did not make a Grand Tour of Italy. By 1700 he had become a major architectural figure, adapting a wide range of historical forms rather than relying on a single model.
Six churches for London
The most concentrated expression of Hawksmoor’s independent work came through the commission established by Parliament’s 1711 Act for Fifty New Churches in London and Westminster and their suburbs. Hawksmoor and William Dickinson were appointed surveyors. The ambitious programme contracted: twelve churches were completed, six designed wholly by Hawksmoor. He also collaborated with John James on St Luke Old Street and St John Horsleydown, where his contribution appears to have centred on the towers.
The six churches designed by Hawksmoor alone are St Alfege, Greenwich; St George’s, Bloomsbury; Christ Church, Spitalfields; St George in the East, Wapping; St Mary Woolnoth; and St Anne’s, Limehouse. Their exteriors and interiors draw on classical forms, but their combinations of mass, outline and space resist a simple formula. The churches became his best-known independent works and show how he could adapt a shared architectural language to distinct urban buildings.
Christ Church, Spitalfields and St Anne’s, Limehouse are among the best-known. Both formed part of a programme responding to the expansion of the capital’s suburbs. Hawksmoor’s wider London work also included St George’s, Bloomsbury and St Mary Woolnoth. After Wren’s death in 1723, Hawksmoor became Surveyor of the Fabric of Westminster Abbey. He designed the Abbey’s west towers, although they were not completed until after his death.
Oxford plans, monuments and unfinished schemes
Hawksmoor’s work for Oxford included the Clarendon Building, the Codrington Library and new buildings at All Souls College, as well as work at Worcester College with Sir George Clarke. He also designed the screen on the High Street for The Queen’s College. The story of All Souls is more complicated than a single, completed scheme: Hawksmoor made proposals for the college and designed new buildings there, but not all his university plans were carried out.
At Cambridge, his 1713 plan for King’s College was never realised. The original proposal was too expensive, and the college lost money when the South Sea Company’s bubble burst in 1720. Hawksmoor produced a scaled-down design, but subsequent development was undertaken by other architects. His wider proposals for Oxford included a grand rebuilding scheme and an early concept for a circular library in an open square; the commission for what became the Radcliffe Camera ultimately went to James Gibbs.
His work extended to monuments and garden architecture. The Ripon Obelisk, erected in 1702, was an early large-scale obelisk in Britain. At Castle Howard, he designed the pyramid, Carrmire Gate and mausoleum, among other structures. The range of these commissions shows an architect working across civic, academic, religious and private settings, as well as within the demanding limits of projects that might be altered, delayed or left incomplete.
Death and a complex afterlife
Hawksmoor died at his house at Millbank, London, on 25 March 1736, aged about 75. He had suffered poor health for many years. At his request, he was buried at St Botolph’s Church in Shenley, Hertfordshire; after the church was deconsecrated, his tomb came to stand in a private garden. His daughter Elizabeth’s second husband, Nathaniel Blackerby, wrote his obituary.
His buildings later entered modern literature as well as architectural history. St Mary Woolnoth appears in T. S. Eliot’s The Waste Land. Iain Sinclair’s writing and Peter Ackroyd’s novel Hawksmoor developed imaginative interpretations of the churches’ arrangement and character. These are literary readings, not evidence of a historical design for a ritual pattern; the notion that the churches formed a satanic plan has no documentary or historical support.
Why Nicholas Hawksmoor deserves a place in British Legacy
Hawksmoor deserves a place in British Legacy because his work helps explain how English architecture developed through the adaptation of many traditions rather than through simple imitation. Trained under Wren, he absorbed classical and medieval precedents, studied ancient architecture through engravings and applied that knowledge to buildings with demanding practical purposes. His churches, particularly the six designed for London’s new parishes, give this achievement a clear public dimension: they were part of a parliamentary effort to provide places of worship as the capital’s suburbs grew.
His significance is not confined to those churches. Hawksmoor worked on major national projects with Wren and Vanbrugh, designed for Oxford colleges, and contributed to the architectural character of places including Blenheim Palace and Castle Howard. Some of his schemes were completed, some revised and others abandoned. That uneven record is part of the story of architecture as work shaped by money, institutions and collaborators, as well as individual vision. His surviving buildings and designs offer a specific connection to England’s built heritage, while their continuing presence in public life and literature shows how architecture can acquire meanings beyond its original commission. Remembering Hawksmoor means recognising both the range of his achievement and the practical circumstances that shaped it.
Sources
Nicholas Hawksmoor — Wikipedia, revision 1343488330 · Nicholas Hawksmoor — Wikipedia
Adapted in part from Nicholas Hawksmoor by Wikipedia contributors, under CC BY-SA 4.0. Text has been edited and combined with the existing article; this adapted text is shared under the same licence. Contributor history.