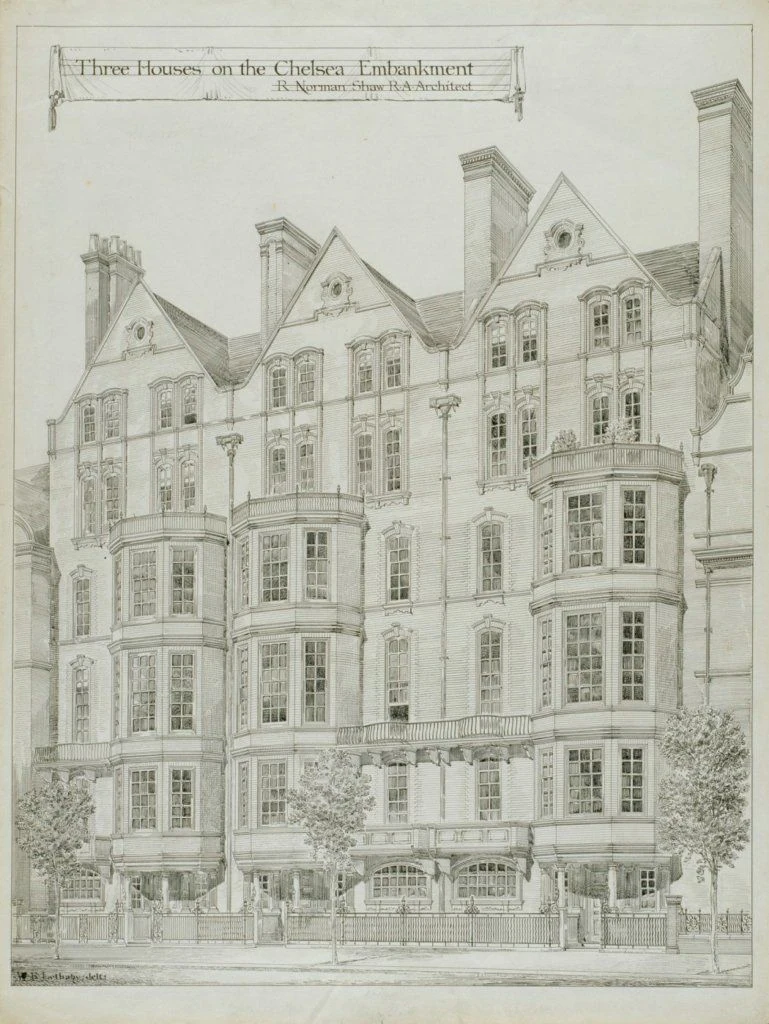
Richard Norman Shaw’s work ranges from country houses set among their landscapes to commercial buildings and the London headquarters of the Metropolitan Police. He trained through architectural practices, travel and study rather than the route described in some accounts of his career, and developed a varied approach to design. His early houses revived vernacular materials and forms; later, he moved towards a more substantial classical style. The buildings left by this long career make his influence visible across Britain.
Training in practice, not a single school
Shaw was born in Edinburgh on 7 May 1831, the youngest of six children of William Shaw, an Irish Protestant army officer, and Elizabeth Brown, whose family was connected with Edinburgh’s legal profession. His father died when Norman was two, leaving debts. Shaw’s early education included an academy for languages in Edinburgh, a year of formal schooling in Newcastle and teaching from his sister Janet. Around 1846, the family followed his eldest surviving brother to London.
Shaw began work in an architect’s practice soon after arriving in the capital. By 1849 he had moved to the office of William Burn, where he remained for five years. He also attended evening lectures on architecture at the Royal Academy of Arts, delivered by Charles Robert Cockerell. At the Academy he met William Eden Nesfield, with whom he later worked on designs. A Royal Academy scholarship enabled Shaw to travel in Europe from 1854 to 1856; sketches from the journey were published in Architectural Sketches from the Continent in 1858. After returning to London, he joined George Edmund Street’s practice.
These stages of training—office work, lectures, collaboration and travel—preceded Shaw’s independent career. In 1863, after sixteen years of training, he briefly opened a practice with Nesfield. He became an Associate of the Royal Academy in 1872 and was elected a full Academician in 1877.
Building a distinctive country-house language
Shaw designed substantial houses for clients including the industrialist Lord Armstrong. Cragside, near Rothbury in Northumberland, was developed for Armstrong over a period extending from 1869 or 1870 to 1885. Its place in architectural history is tied to both design and technology: it was the first house in the world to be lit by hydroelectricity. Shaw’s work there brought an innovative power source into a country-house setting.
Other large houses included Grim’s Dyke and Chigwell Hall. His early country-house designs drew on vernacular materials and forms rather than relying on Neo-Gothic or academic styles. Half-timbering and hanging tiles, projecting gables and tall chimneys helped give these buildings a recognisable character. Some chimneys incorporated inglenooks: warm seating spaces beside the fire. The label “Queen Anne style” became attached to this work, though it was a misnomer rather than a precise description of Shaw’s approach.
His handling of these features changed over time. As his work developed, he used mannered details more sparingly, and his houses gained in dignity and quietness. Half-timbering, prominent in earlier designs, became less common and eventually disappeared from his work. The progression was not a simple move from one fixed style to another: Shaw adjusted materials, massing and detail across commissions, making each building part of a wider architectural conversation about historical forms and contemporary needs.
From a garden suburb to London’s public architecture
In 1877 Shaw was commissioned by Jonathan T. Carr to plan and design buildings for Bedford Park, a development in Chiswick. Shaw’s involvement lasted only until 1879, but the work included St Michael and All Angels, designed as the Anglican parish church. Bedford Park’s buildings combined a suburban setting with a planned architectural character, extending Shaw’s practice beyond individual country houses.
His London commissions included residential buildings in areas such as Pont Street, as well as commercial and public work. The Norman Shaw Buildings on the Thames Embankment were constructed from 1887 to 1906 as the new headquarters of the Metropolitan Police. The first location to be known as New Scotland Yard, they are now used as parliamentary offices. The name of the building thus preserves its original institutional connection, while its later use reflects a change in the civic life of the site.
Shaw’s commercial work ranged across styles. Among the buildings associated with the capital are Lowther Lodge, now the headquarters of the Royal Geographical Society, and the Tabard Hotel in Chiswick. His last work was the Piccadilly Hotel, built at Piccadilly Circus between 1905 and 1908. Together, these commissions show an architect working across different building types rather than confining his practice to the country house.
A later turn towards classicism
Shaw’s career continued into the early twentieth century, when his designs adopted a heavier classical manner. This later work influenced the emerging Edwardian Classicism of the period. His approach changed, but the underlying range of his practice remained: houses, churches, commercial premises, public buildings and planned development all formed part of his work.
In 1892, Shaw co-edited Architecture, a profession or an Art? with Sir Thomas Jackson. Shaw firmly believed architecture was an art. The title’s question points to a tension that accompanied the profession: architecture had to meet practical demands while also making considered visual and spatial choices. Shaw’s buildings give that position physical form, whether in the planning of a large house, the material character of a street or the requirements of a public institution.
Shaw died in London on 17 November 1912, aged 81, and was buried in St John-at-Hampstead Churchyard. He had married Agnes Haswell Wood in 1867. His London life and work formed the centre of a practice that began with his arrival from Edinburgh and reached across the country through commissions.
Why Richard Norman Shaw deserves a place in British Legacy
Shaw deserves a place in British Legacy because his career helps explain how British architecture could draw on historic forms without simply reproducing them. His early houses used materials and features associated with vernacular building—half-timbering, hanging tiles, projecting gables and substantial chimneys—and then altered that vocabulary as his own work matured. The often-used “Queen Anne” label does not capture the full range of his designs. His buildings instead show a gradual refinement of form and detail, from lively early compositions towards a quieter dignity.
His legacy is also practical and civic. At Cragside, a country house became the first in the world to be lit by hydroelectricity, joining architectural design with a significant technological application. At Bedford Park, Shaw contributed to the design of a planned suburban development and its parish church. On the Thames Embankment, his Metropolitan Police headquarters became the first New Scotland Yard and later served as parliamentary offices. The range of these works—from domestic settings to institutions—makes his contribution tangible in the British built environment. It also shows why his importance cannot be reduced to one style or celebrated building: Shaw shaped places for different purposes across a changing period in British architecture.
Sources
Adapted in part from Richard Norman Shaw by Wikipedia contributors, under CC BY-SA 4.0. Text has been edited and combined with the existing article; this adapted text is shared under the same licence. Contributor history.