Ralph Erskine’s buildings were shaped by a question that reached beyond their appearance: how should architecture respond to the people who live in it and the places they inhabit? Born in London, he spent nearly all his working life in Sweden, yet became best known in Britain for the Byker redevelopment in Newcastle upon Tyne. Its housing, designed around an existing community rather than simply replacing it, brought his concern for social life into a large urban project.
Training in London, a career in Sweden
Erskine was born in Mill Hill, London, on 24 February 1914. During the 1930s he studied architecture for five years at the Regent Street Polytechnic, under Thornton White. The course began with classical architecture before students could develop their own ideas. Among Erskine’s fellow students was Gordon Cullen, whose interest in the picturesque qualities of urban settlements helped shape Erskine’s insistence that buildings should be considered in relation to their setting and landscape.
After qualifying, Erskine joined the design team working on Welwyn Garden City under Louis de Soissons. He also studied town planning, broadening his interest from the design of individual buildings to the physical and social relationships between buildings and their surroundings. He became an associate of the Royal Institute of British Architects in 1936.
Before the Second World War, Erskine travelled to Sweden. He admired the work of Swedish Functionalist architects Gunnar Asplund, Sven Markelius and Sigurd Lewerentz, and was drawn to a country where architecture and the social-welfare model appeared closely connected. Those influences aligned with his humanist outlook. He founded a company in Sweden in 1939 and lived and worked there for most of his life, while continuing to design in England and elsewhere.
Building for communities
Erskine’s work ranged across housing, civic projects and commercial buildings. Among his Swedish projects were the housing development at Gyttorp, built from 1945 to 1955, and a ski hotel at Borgafjäll. He designed the Brittgården residential area at Tibro in the 1950s and a housing project at Svappavaara, above the Arctic Circle, in 1962. His international work also included Resolute in what is now Nunavut, Canada.
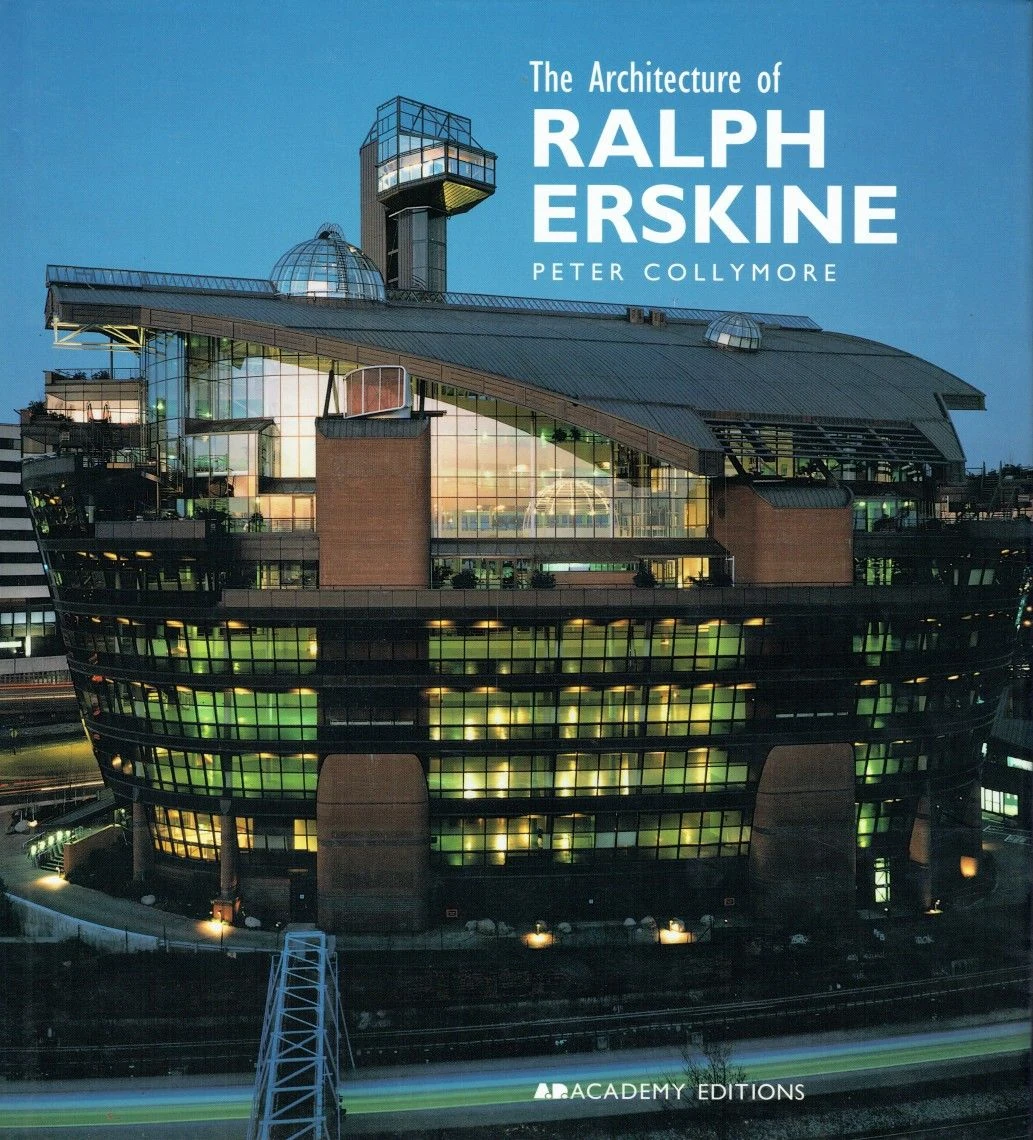
In England, his projects included Clare Hall at the University of Cambridge and the Eaglestone grid square in Milton Keynes. His work at Greenwich Millennium Village followed his success in a 1997 competition to develop the Millennium Community. It brought wider attention to his work among people in Britain. The London Ark, a commercial building in Hammersmith completed in 1990, became another of his best-known British projects.
These projects were varied in scale and purpose, but Erskine repeatedly considered how a building might relate to its users and wider surroundings. His practice also extended beyond Britain and Sweden: his work in Canada and across Scandinavia formed part of an international career, not a body of work confined to a single architectural tradition.
Byker: a neighbourhood, not just a housing scheme
Erskine’s most recognised British work is the Byker redevelopment in Newcastle upon Tyne, carried out from 1969 to 1982. The Byker Wall is a striking part of the scheme, but its significance lies in more than its silhouette. The project was designed around the lives of residents and the social continuity of the neighbourhood. Rather than clear the area and move people elsewhere, the redevelopment allowed the community to remain together. Local people were involved in the design.
The Wall’s long, protective form helped shelter the estate from noise and pollution associated with the nearby motorway. Behind it, the development included homes, communal spaces, gardens and pedestrian routes. Its changing forms and colourful facades made the housing less uniform than the high-rise blocks often associated with post-war development. The design combined an answer to a practical environmental problem with an attempt to create a legible, lived-in neighbourhood.
That approach made Byker a distinctive example of housing design in Britain. It treated residents as participants in the process and the estate as a community, rather than viewing redevelopment only as a construction exercise. The estate was listed as Grade II* in 2007. Its place in Erskine’s career is also part of a broader story: the architect best known in Britain for Newcastle had built most of his professional life in Sweden, where he developed and pursued many of his ideas.
Recognition and continuing work
Erskine’s recognition included the RIBA Royal Gold Medal, awarded in 1987, and an honorary doctorate from Heriot-Watt University in 1982. In 1984 he and his wife Ruth established the Ruth and Ralph Erskine Nordic Foundation, funded by proceeds from the Wolf Prize in Arts, which he received that year. From 1988, the foundation awarded a prize every two years for work on buildings or community structures with innovative social, ecological and aesthetic qualities, while taking account of function and economy and benefiting less privileged people.
He continued to work late in his career. In 2000 he invited his long-time collaborator Johannes Tovatt into a partnership, forming Erskine Tovatt Arkitekter AB. Under the terms of Erskine’s will, his name was to be removed from the company after his death; the practice continued as Tovatt Architects and Planners. Erskine died in Drottningholm, Sweden, on 16 March 2005, aged 91.
Why Ralph Erskine deserves a place in British Legacy
Erskine’s British legacy is most clearly seen at Byker, where the design of housing was bound up with the question of how a community could endure through redevelopment. The estate’s protective wall addressed the conditions beside the motorway, while its homes, gardens and pedestrian spaces gave the wider scheme a neighbourhood scale. Most importantly, the project involved local people and allowed the community to remain together. That combination makes Byker more than a famous architectural form: it is a practical example of design that took residents and social continuity seriously.
His British story is also richer because it crosses national boundaries. Erskine was born and trained in London, then built most of his career in Sweden, where he developed a body of work that included housing, civic and commercial projects. He returned to British commissions at Byker, Cambridge, Milton Keynes, Hammersmith and Greenwich, bringing a perspective informed by work in another country. His recognition by the RIBA and his Nordic Foundation’s support for socially and ecologically minded community structures extend that influence beyond any one building. Remembering Erskine in British Legacy means recognising not only the Byker Wall, but also the value of architecture that attends to place, everyday use and the people whose lives it shapes.
Sources
Ralph Erskine (architect), revision 1377282887
Adapted in part from Ralph Erskine (architect) by Wikipedia contributors, under CC BY-SA 4.0. Text has been edited and combined with the existing article; this adapted text is shared under the same licence. Contributor history.