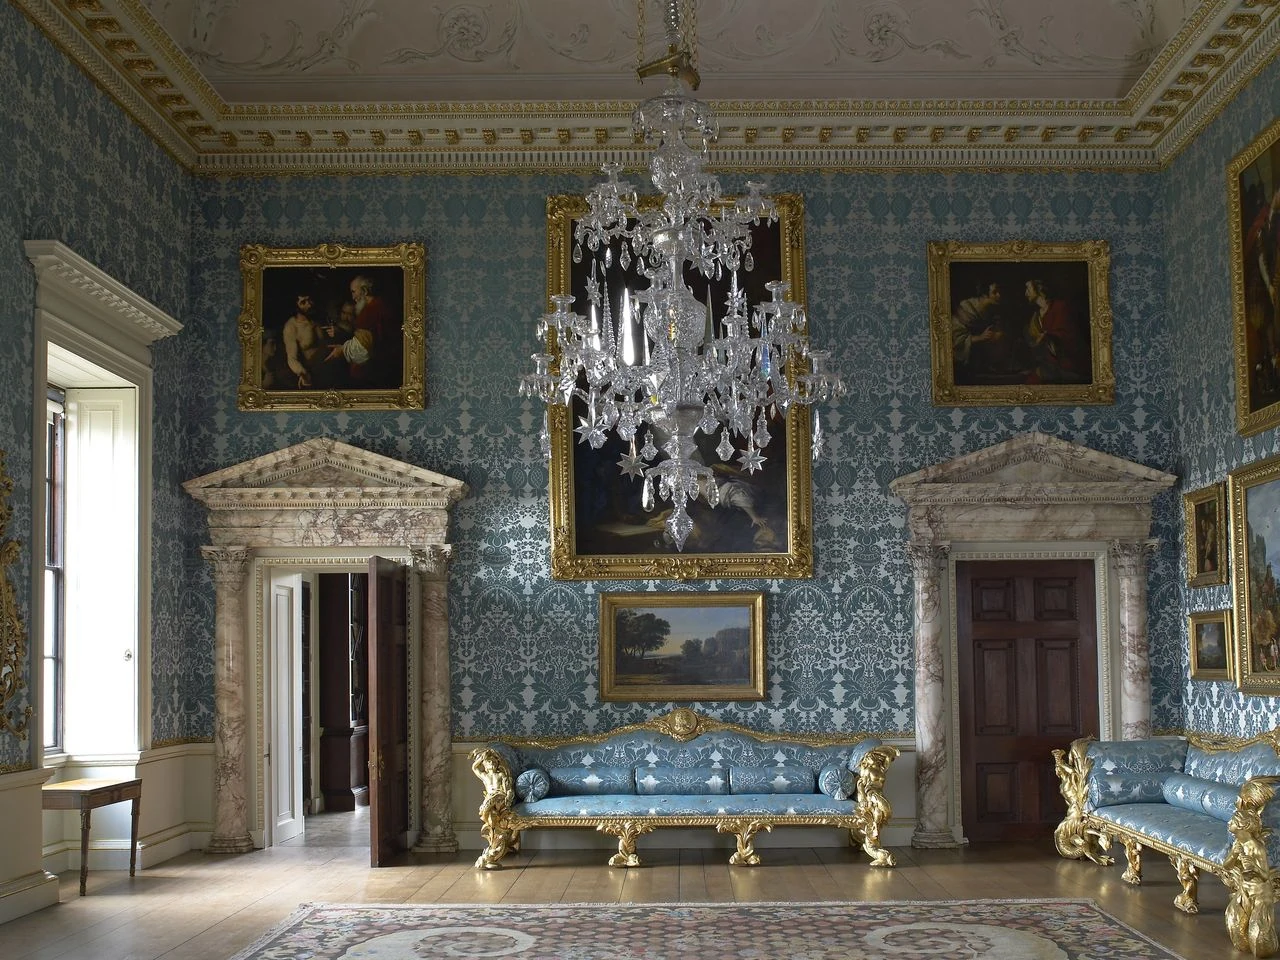
Robert Adam’s houses were designed as complete experiences. A room’s architecture, plasterwork, fittings and furniture could share a single decorative language, while changes in scale and ornament guided a visitor through the building. This approach made the Scottish architect and designer one of the leading figures in Britain’s classical revival. His work ranged from the interiors of Syon House and Kenwood House to the urban development of Edinburgh and ambitious schemes in London.
Learning the trade in Scotland
Adam was born in Kirkcaldy, Fife, on 3 July 1728, the second son of Mary Robertson and the architect William Adam. His father was a prominent Scottish architect, and Robert entered the family profession through practical experience as well as study. He attended the Royal High School in Edinburgh and matriculated at the University of Edinburgh in 1743. His university education was interrupted during the Jacobite rising of 1745; after recovering from a serious illness, he joined his elder brother John as an apprentice to their father.
Robert assisted William on projects including Inveraray Castle and the extensions to Hopetoun House. When William died in 1748, John inherited the family business and brought Robert into the practice. Their younger brother James later joined them. The brothers worked on buildings and on contracts for the Board of Ordnance, including work at Fort George. These commissions gave Robert experience of construction and practical building before he became known for elaborate interiors and country houses.
In 1754 Robert set off on a Grand Tour with his brother James, who travelled as far as Brussels. Robert went on to Rome, where he remained until 1757, studying classical architecture and developing his drawing. Among his tutors were the French architect Charles-Louis Clérisseau and the Italian artist Giovanni Battista Piranesi. On the return journey, Adam and Clérisseau studied the ruins of Diocletian’s Palace at Spalatro, in present-day Split. Their research later appeared in a publication about the palace, issued in 1764.
A London practice and a new design language
Adam returned to Britain in 1758 and established a London practice with James. They offered more than architectural plans: their schemes could coordinate a building’s decoration and furnishings, down to details such as mirrors, sconces and door handles. Rather than reproduce one classical model, Robert developed a flexible style drawing on Roman antiquity and other influences. Its rooms often used contrasting sizes and decorative treatments to create a sense of movement through an interior.
This integrated approach became known as the Adam style. It joined architecture and the decorative arts, making ceilings, furniture and fittings parts of a unified design. The brothers set out their ideas and projects in Works in Architecture of Robert and James Adam, published in volumes between 1773 and 1779, with a third volume appearing after Robert’s death. Their designs included both new buildings and the remodelling of existing houses; Adam’s work was therefore not limited to creating country houses from the ground up.
At Kenwood House on the edge of Hampstead Heath, Adam worked on an existing house, designing important additions and interiors. The building’s library is among the best-known expressions of his decorative approach. At Syon House, near Brentford, his work on the interior ran from 1762 to 1769. There, the entrance hall and Long Gallery show how architecture, ornament and the arrangement of space could be combined into a coherent whole. These projects reveal two sides of his practice: the adaptation of an established house and the shaping of rooms within a larger architectural scheme.
Buildings, public roles and commercial risks
Adam’s work extended well beyond these two houses. Among his major commissions were Kedleston Hall, Harewood House, Osterley Park and Culzean Castle. He also designed public buildings and contributed to the townscape of Edinburgh, including Register House. In London, the Adelphi development was an especially ambitious venture: the Adam brothers planned a terrace of houses on an artificial platform beside the Thames. Its costs and uncertain financing became a serious problem. The brothers had to stop building and dismiss workers in 1772; a public lottery, authorised by an Act of Parliament, helped them avert bankruptcy in 1774.
His professional standing also brought public responsibilities. In 1761 he became, jointly with William Chambers, Architect of the King’s Works, holding the post until 1768. He was elected MP for Kinross-shire in 1768 and served until 1774. Adam’s political career and official appointment sat alongside a busy private practice, but neither prevented the commercial hazards visible in the Adelphi project.
Adam’s influence reached beyond Britain. His work contributed to the development of neoclassical design in Europe and North America, while his collaboration with the furniture designer Thomas Chippendale produced notable work at Harewood House. His practice also trained draughtsmen who went on to establish their own careers as architects. The Adam style was influential, but it was not the final word in Britain’s classical revival: a more severe Greek phase was gaining ground by the time of his death.
Death and the record of a working practice
Adam died in London on 3 March 1792, aged 63, and was buried in Westminster Abbey. He had never married and left his estate to his sisters Elizabeth and Margaret. His papers and designs provide evidence of a practice that extended across buildings, interiors and objects. Nearly 9,000 drawings associated with Robert and James Adam were later bought by the architect John Soane; most are now held at the Sir John Soane’s Museum in London.
The range of his commissions helps explain why his name became attached to a style rather than a single building. Adam designed houses, public works, interiors and fittings, and worked in Scotland as well as England. In towns, his projects could contribute to a wider street or urban plan; in private houses, coordinated decoration made rooms part of a connected sequence. His career also records the risks of large-scale architectural enterprise: the Adelphi’s financial difficulties came even as the brothers’ practice enjoyed considerable success.
Why Robert Adam deserves a place in British Legacy
Robert Adam deserves a place in British Legacy because he helped make neoclassicism a practical design language for British buildings and interiors. His contribution was not simply the use of classical motifs. He brought architecture, plasterwork, furniture and fittings into the same scheme, and used contrasts between rooms to shape how people experienced a house. That method can be seen in the interiors of Syon House and Kenwood House, and in the wider range of country houses, public buildings and urban work associated with his practice.
His British legacy is also rooted in the places where he worked. Born in Scotland, trained through his family’s architectural business and active in both Edinburgh and London, Adam connected Scottish experience with commissions across Britain. His buildings and designs influenced later architects and designers in Europe and North America, while his partnership with James made the Adam name a collaborative one. The history is not only a story of success: the costly Adelphi scheme shows how financial risk could accompany creative ambition. Taken together, Adam’s designs, public work and lasting influence offer a specific account of how British architecture and interior design changed in the eighteenth century.
Sources
Robert Adam — Wikipedia, revision 1379228968
Adapted in part from Robert Adam by Wikipedia contributors, under CC BY-SA 4.0. Text has been edited and combined with the existing article; this adapted text is shared under the same licence. Contributor history.