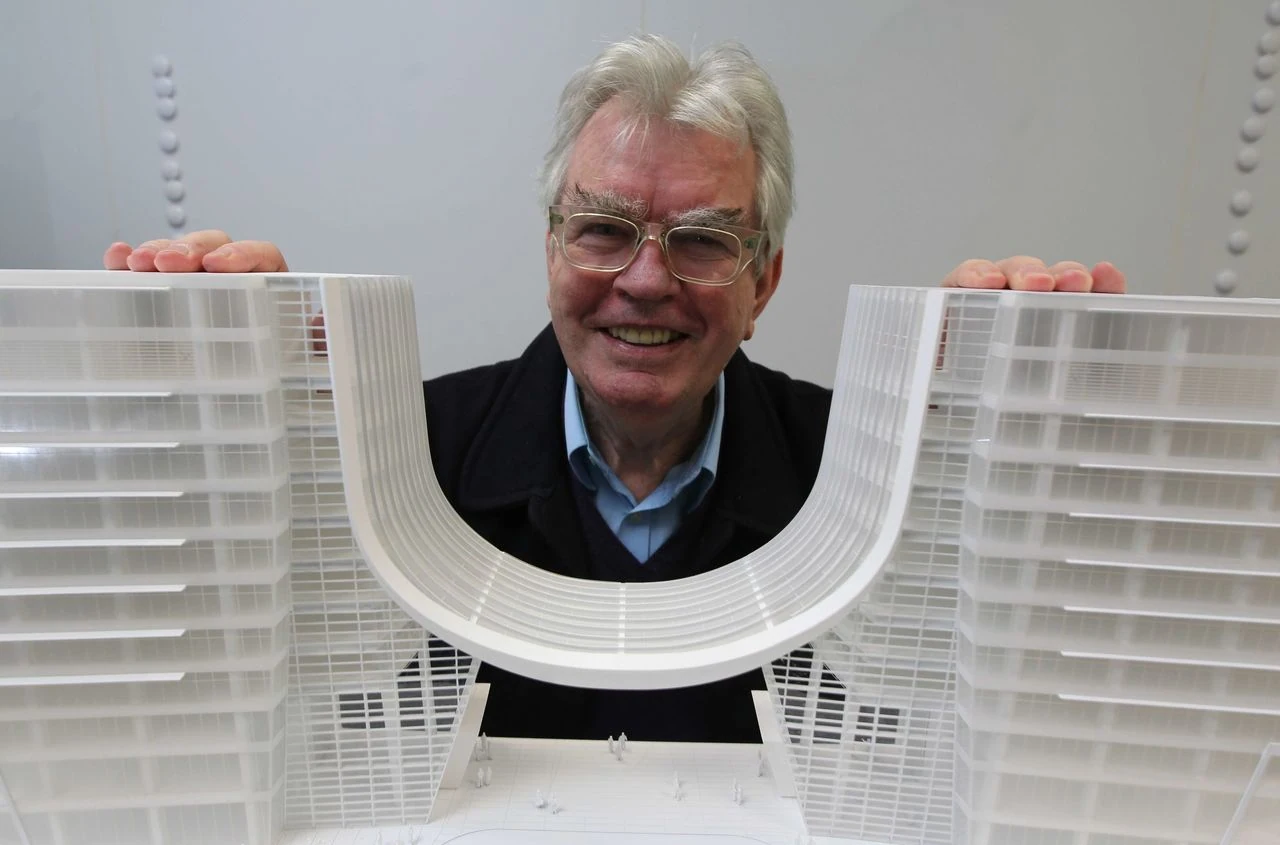
Sir Terry Farrell’s architecture could be imposing, playful or deliberately provocative, but it was rarely detached from its surroundings. The architect and urban designer became known for buildings including the SIS headquarters in London and the Peak Tower in Hong Kong, while his plans for places such as Newcastle Quayside and Paddington Basin addressed the wider shape of urban life. His career moved between individual landmarks and the difficult work of connecting buildings, transport and public space.
From Sale to an independent practice
Terence Farrell was born in Sale, Cheshire, on 12 May 1938. He moved to Newcastle upon Tyne when young and attended St Cuthbert’s Grammar School. He studied architecture at Newcastle University’s School of Architecture, Planning and Landscape, graduating in 1965, and then completed a master’s degree in urban planning at the University of Pennsylvania.
In 1965 Farrell moved to London and formed a partnership with fellow architect Nicholas Grimshaw. The partnership lasted 15 years. Its work included the Herman Miller factory in Bath, completed in 1976, a project later recognised with a Financial Times Industrial Award, a Civic Trust Award and an RIBA South West Award. Farrell also collaborated with Charles Jencks on the Cosmic House in Holland Park.
Farrell established his own practice in 1980, initially called Terry Farrell & Partners and later known as Farrells. Housing was an early focus. The practice then took on projects that brought Farrell wider attention, including the TV-am headquarters at Camden Lock and the redevelopment of Comyn Ching Triangle in Covent Garden. The latter received a Civic Trust Award in 1985 and was subsequently listed at Grade II.
Buildings that changed the conversation
Three London projects completed in the late 1980s helped establish Farrell’s reputation: Embankment Place, 125 London Wall and the headquarters of the Secret Intelligence Service, commonly called the SIS or MI6 building. The SIS building, on the Thames at Vauxhall, is among his most recognisable designs. Its stepped, layered form stands apart from the stripped-back modernism often associated with public buildings. Its distinctive appearance later made it a familiar setting in James Bond films.
Farrell’s approach is often associated with postmodernism: a willingness to draw on historical references and mix architectural languages rather than adhere to a single, austere style. But his work was not limited to signature façades. At Charing Cross railway station, the station was redeveloped with Embankment Place above it. The combined project received a Civic Trust Award and an RIBA National Award in 1991. Its design joined a major transport hub to a substantial commercial development in central London.
Other significant British commissions included the Deep aquarium in Hull, the International Centre for Life in Newcastle, the Home Office headquarters and the conversion of the Grade I-listed Royal Institution of Great Britain. The Edinburgh International Conference Centre, designed with Duncan Whatmore, extended the practice’s work into Scotland. Farrell’s projects ranged from cultural and civic destinations to offices and transport-related developments, giving his career a breadth that cannot be reduced to one architectural style or building.
Planning beyond the individual building
Farrell’s interest in cities also took the form of masterplanning and regeneration. His projects included Newcastle Quayside, Brindleyplace in Birmingham, Edinburgh Exchange District, Greenwich Peninsula and Paddington Basin. At the last of these, he designed The Point as part of the wider development. In May 2010, he was appointed to work on the regeneration of the 72-acre area around the Earl’s Court exhibition centre; in 2012, his practice became masterplanner for Wood Wharf, a later phase of Canary Wharf’s development.
In 2008, Farrell was appointed Design and Planning Leader for the Thames Gateway, described in the article as Europe’s largest regeneration project. His city-making work also included advice to the Mayor of London as a member of the Design Advisory Committee. These roles reflected an outlook in which the built environment was shaped not only by individual architects, but by decisions about land, movement and the connections between districts.
Farrell’s practice expanded internationally, opening an office in Hong Kong in 1990. Its projects in East Asia included the Peak Tower, the Kowloon Station development and the British Consulate-General in Hong Kong. The Peak Tower, opened in 1997 according to the earlier article, became a distinctive landmark above the city. Elsewhere, the practice designed Incheon International Airport and Beijing South railway station. Guangzhou South railway station, completed in 2010, was for a time the world’s largest railway station. The projects show how Farrell’s work extended from individual buildings to the infrastructure of rapidly growing cities.
Writing, recognition and Newcastle
Farrell set out his ideas about urban form in books and essays as well as in buildings. Shaping London: The Patterns and Forms That Make the Metropolis, published in 2009, examined the patterns behind the capital’s development. His other publications included The City as a Tangled Bank: Urban Design versus Urban Evolution and The Farrell Review of Architecture and the Built Environment. He also wrote about London’s architecture and public realm, including a 2007 manifesto.
His public contribution was recognised through honours: he was appointed an OBE in 1978, made a CBE in 1996 for services to architecture, and knighted in 2001 for services to architecture and urban design. In 2016 he became a visiting professor at Newcastle University and an honorary freeman of Newcastle. Two years later, he gave the university £1 million and his archive. The Farrell Centre, established at Newcastle, opened in 2023, giving the city a lasting institutional connection to his work and ideas.
Farrell died in London on 28 September 2025, aged 87. Across a long career, he designed buildings, shaped large development plans and wrote about the forces that form cities. The range matters: it places the celebrated landmarks in the context of a wider practice concerned with how places are assembled and experienced.
Why Terry Farrell deserves a place in British Legacy
Farrell’s place in British architectural history rests on more than the visibility of the MI6 building. His work in Britain connected individual design to larger questions of use and setting: the Charing Cross and Embankment Place project brought a commercial development over a railway station; projects such as Newcastle Quayside and Paddington Basin worked at the scale of districts; and his role in the Thames Gateway brought design and planning into a major regeneration programme. These different kinds of work show how an architect can influence both a city’s image and the way its parts relate to one another.
His British legacy is also evident in the institutions and places that continue his engagement with architecture. Farrell studied in Newcastle, returned to the city through projects including the International Centre for Life, and later gave Newcastle University his archive and substantial financial support. The Farrell Centre’s opening in 2023 extended that connection beyond his own practice, creating a home for the study and discussion of architecture and cities. Meanwhile, his books, including Shaping London, made urban form a subject for readers beyond the profession. Farrell’s career offers British Legacy a grounded story of design in public life: visually distinctive buildings, long-term work on urban change and an investment in the next generation’s understanding of the built environment.
Sources
Terry Farrell (architect), revision 1367072536
Adapted in part from Terry Farrell (architect) by Wikipedia contributors, under CC BY-SA 4.0. Text has been edited and combined with the existing article; this adapted text is shared under the same licence. Contributor history.