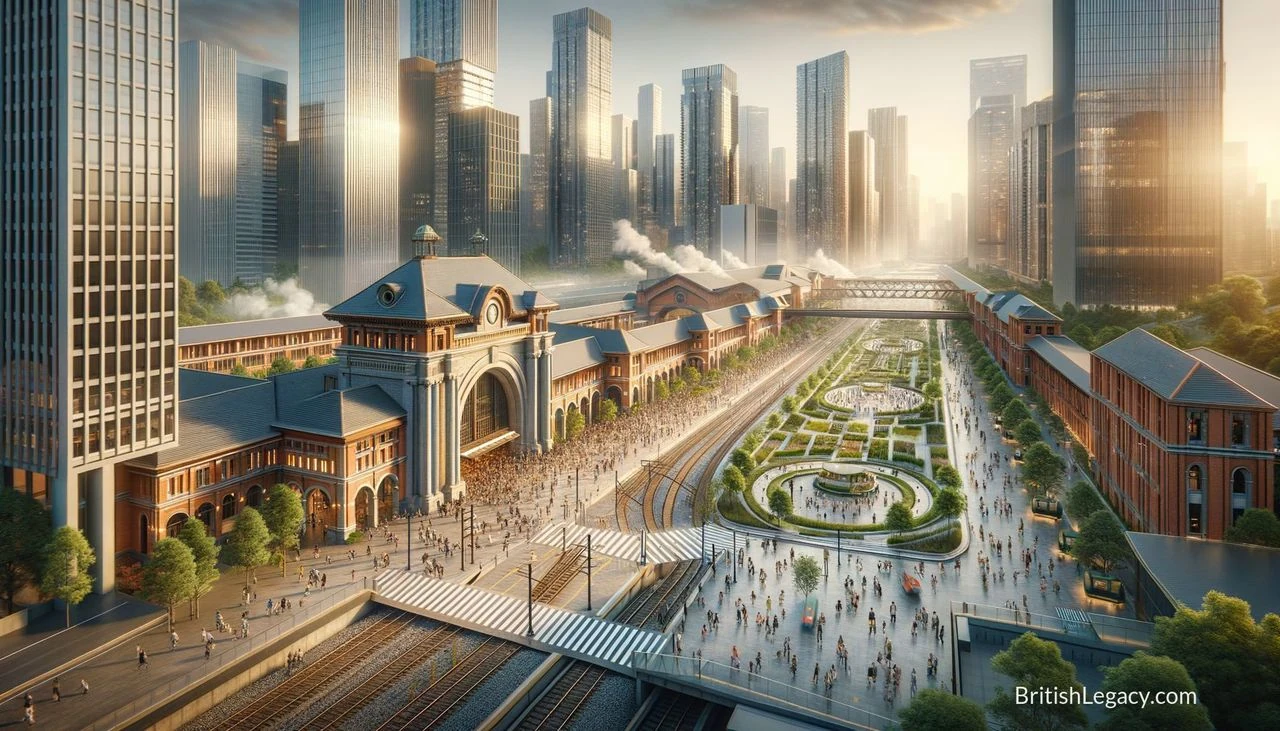
King’s Cross has been reshaped from a railway and industrial district into a mixed urban neighbourhood. The redevelopment brought new homes, workplaces and educational facilities alongside restored railway-era buildings, public squares and parks. Its central challenge was to accommodate new uses without erasing the history written into the area’s architecture and infrastructure.
A railway station and an industrial past
King’s Cross station opened in 1852. Designed by Lewis Cubitt, its façade belonged to a major Victorian transport hub connecting London with the industrial North. The station gave the district its identity, while nearby warehouses and industrial premises formed part of a broader working landscape.
By the late twentieth century, industrial decline had left parts of the surrounding area disused or underused. Some warehouses stood empty, even as their historic value remained. The redevelopment set out to address that change at a substantial scale: its masterplan covered 67 acres and was described as a £3 billion project. The intention was not simply to replace redundant buildings, but to create a district with residential, commercial and educational uses while retaining elements of its Victorian inheritance.
Planning a new district
At the turn of the millennium, the King’s Cross Central Limited Partnership, including Argent LLP, began planning the transformation. The masterplan placed public space and sustainability alongside new development. In practical terms, this meant making room for different uses within one area: homes, business premises and education, as well as streets and squares that could be used by the wider public.
That combination distinguishes redevelopment from a single-purpose building project. King’s Cross was planned as an urban district, where restored structures and new buildings would sit among public spaces. The aim was to meet contemporary needs while keeping the district’s historic character visible. The result depends on how these parts work together: the older fabric provides continuity, while new uses bring activity back to a landscape shaped by industry and rail.
Historic buildings, new uses and public space
The nearby St Pancras Renaissance Hotel, originally opened in 1873, is a prominent example of the area’s historic architecture. Its restoration forms part of a wider setting in which older buildings have been retained and adapted rather than treated only as relics. The former granary building has a new educational use: it is occupied by Central Saint Martins. Repurposing the building has brought an arts and design college into the former industrial complex.
Granary Square is another focus of the renewed district. Its open space and fountains provide a public gathering place, with Regent’s Canal close by. Lewis Cubitt Park and Square extend the provision of outdoor space. Together, these places offer room for recreation and informal community use, alongside the homes, businesses and college. Their value lies not only in appearance but in giving people places to pause and meet within a dense urban district.
Work, homes and cultural life
The redevelopment has been associated with the creation of thousands of jobs and has attracted companies including Google, The Guardian and Louis Vuitton. The development also includes a mix of residential options. Taken together, employment, housing and education broaden the reasons to use the area beyond travel or work alone, although claims about the scale and distribution of its social benefits should not be confused with the provision of mixed uses.
Events, art installations and food markets add cultural activity to the area. They sit alongside the permanent institutions and public spaces rather than replacing them. This mix gives King’s Cross a changing programme of uses: people may come for work or study, live nearby, use the squares and parks, or attend an event. The redevelopment’s public character therefore rests on more than the restoration of notable buildings; it also depends on how accessible and useful the shared spaces remain.
Why King’s Cross deserves a place in British Legacy
King’s Cross deserves a place in British Legacy because its redevelopment demonstrates, in a clearly identifiable London setting, how a historic transport and industrial district can be adapted for new urban life. The station’s 1852 opening and Lewis Cubitt’s design anchor the story in Victorian railway history. The later reuse of the granary as Central Saint Martins and the restoration of the St Pancras Renaissance Hotel show two ways historic buildings can remain part of a working city: one through a new educational purpose, the other through the continued life of a landmark building.
The project’s significance also lies in connecting that architectural inheritance to everyday public use. Granary Square, Lewis Cubitt Park and Square, and the canal-side setting provide shared spaces alongside housing, work and education. That is a more useful legacy than a claim of uncomplicated success: regeneration is not only about investment or striking buildings, but about whether a district supports varied activities and public life. King’s Cross offers a substantial example of that ambition, while its continuing identity depends on balancing change with the history that makes the place distinctive.