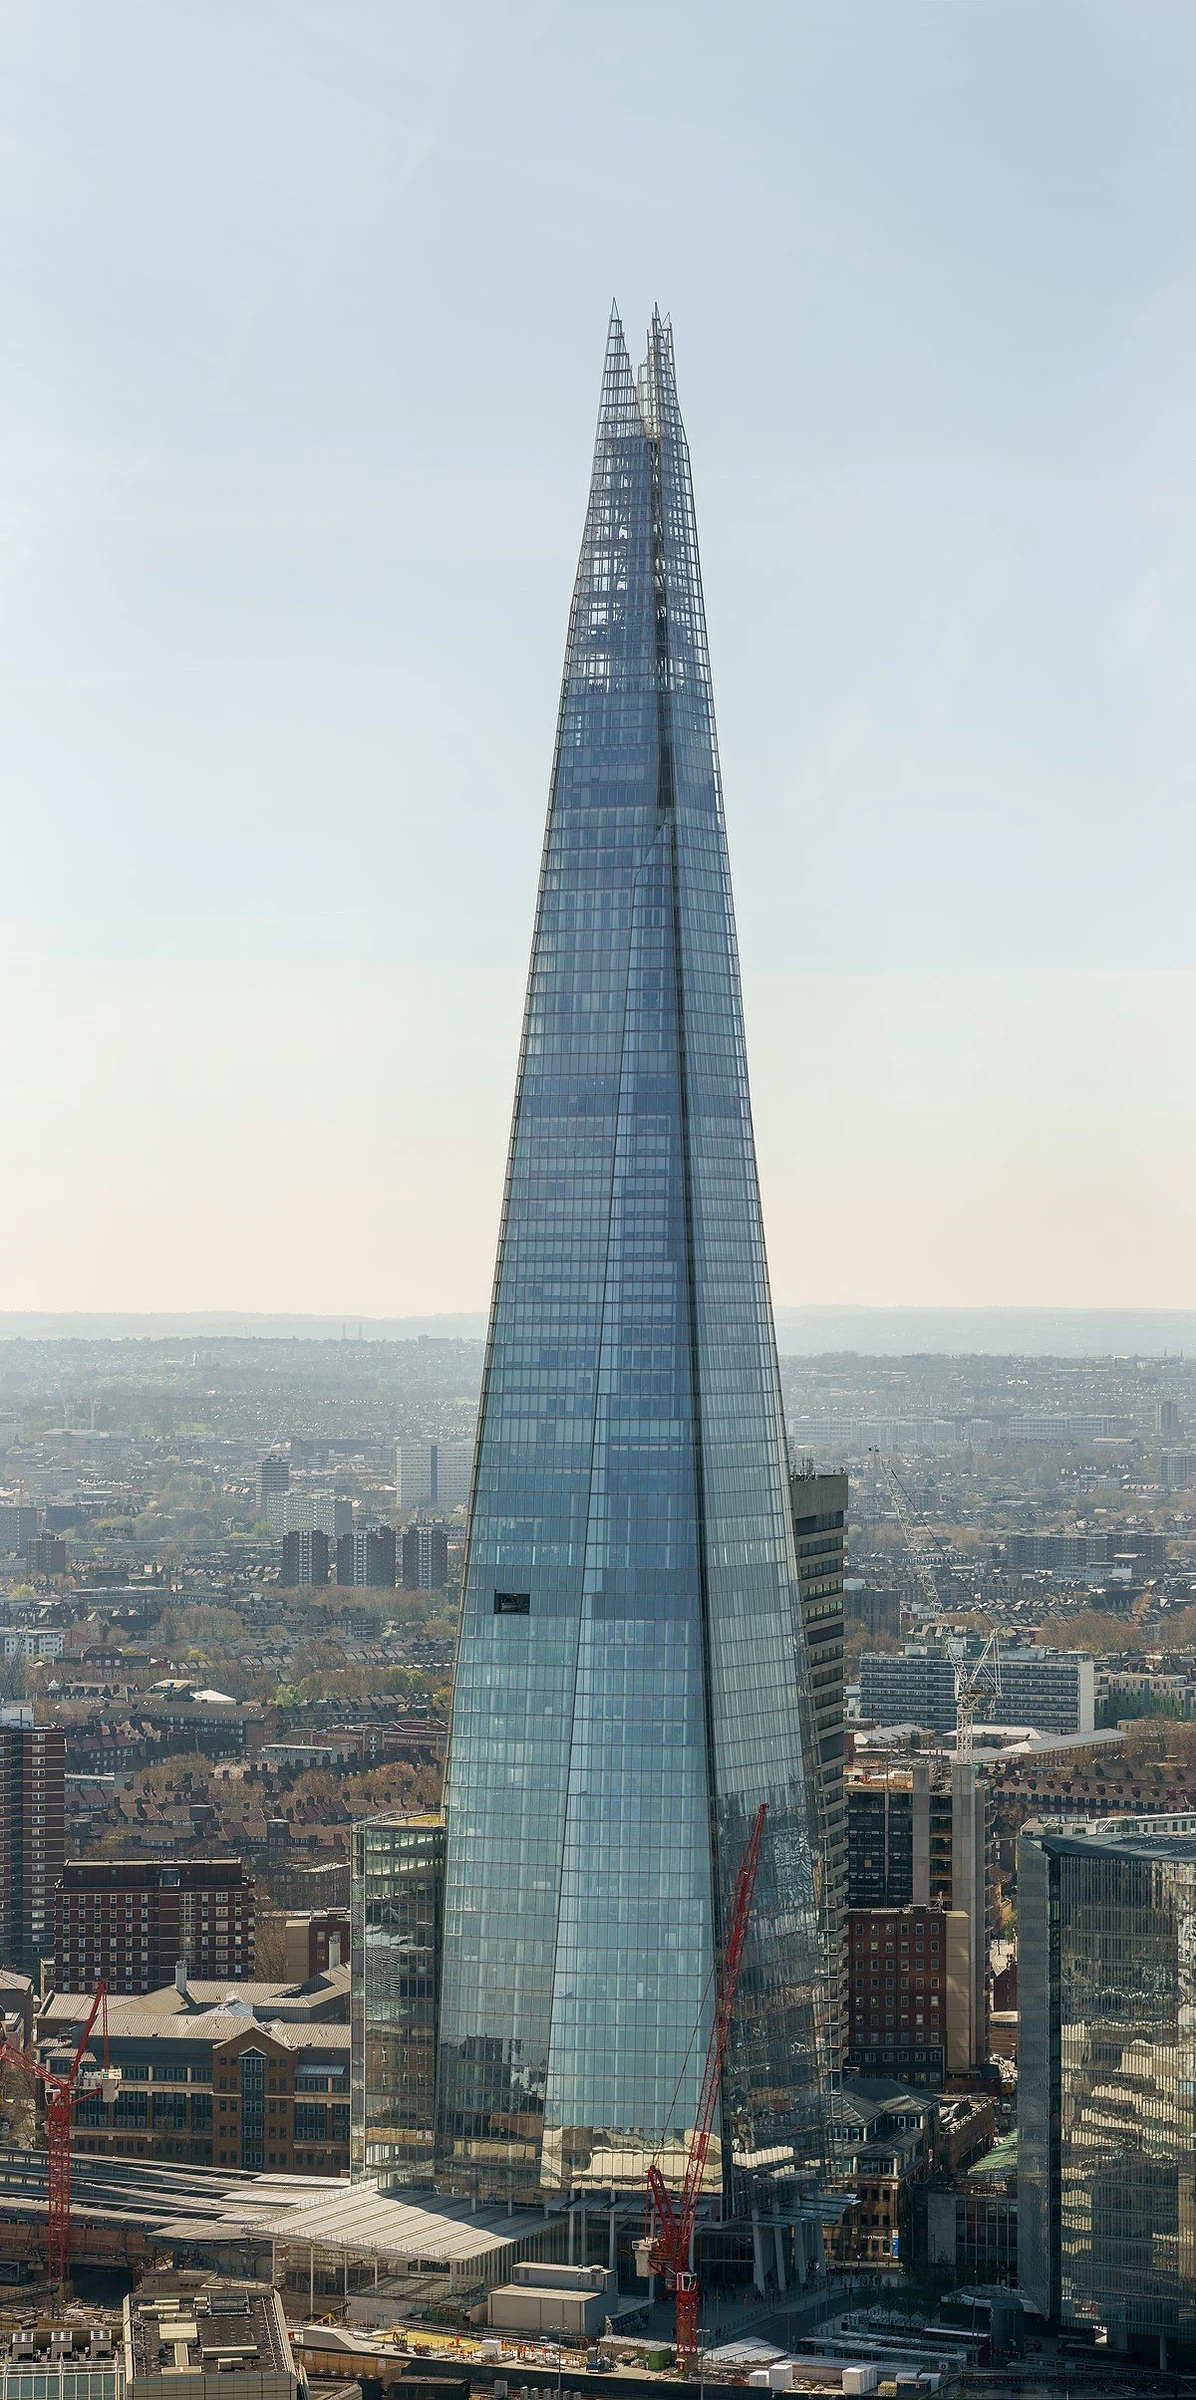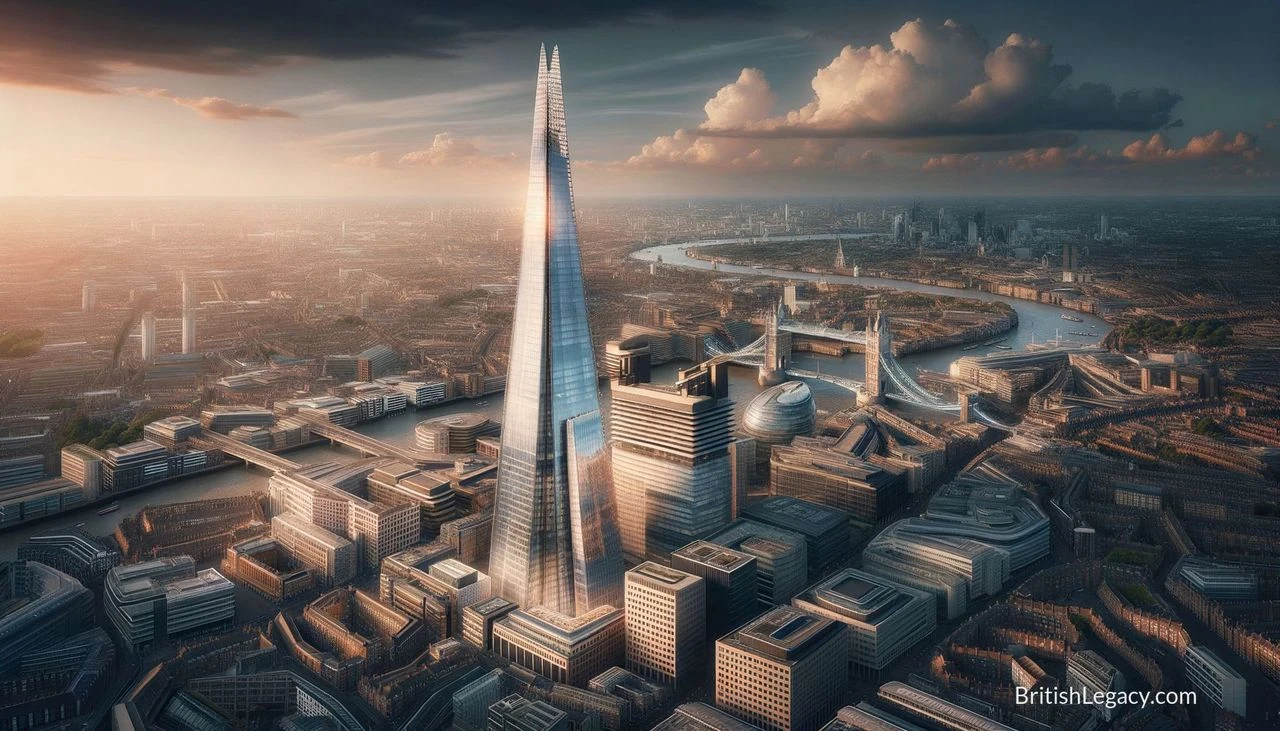
When The Shard opened its viewing gallery to the public in February 2013, London acquired a new way of looking at itself. From the tower’s 72nd floor, visitors could take in the Thames and the city’s changing skyline; below them, offices, a hotel, homes, restaurants and other facilities made the building a working part of the neighbourhood as well as a conspicuous landmark. At 309.6 metres, it is the United Kingdom’s tallest building. Its scale is striking, but the story also involves a contested design, a complex construction and a deliberately mixed use.
A new tower for London Bridge
The project began with a plan to redevelop Southwark Towers, an office block built on the site in 1975. In 1998, entrepreneur Irvine Sellar and his partners decided to pursue a replacement. The policy context favoured tall buildings at major transport hubs, and London Bridge offered a location beside a major station. Sellar met Italian architect Renzo Piano in Berlin in 2000. As Sellar later recalled, Piano sketched a spire-like form emerging from the Thames during their conversation.
Approval was not immediate. The proposed tower drew objections from the Commission for Architecture and the Built Environment and heritage bodies, including English Heritage. A public inquiry took place in April and May 2003. In November, the government announced that planning consent had been granted, citing the exceptional quality of the design as essential to accepting a building of that scale. The dispute reflected a central question for the project: whether a very tall, visibly modern building could find a place in a city known for its historic skyline.
Financial uncertainty later threatened the scheme. In January 2008, Sellar announced funding from a consortium of Qatari investors, who paid £150 million for an 80 per cent stake in the project. The State of Qatar consolidated its ownership of London Bridge Quarter in 2009. The building is now jointly owned by the State of Qatar, with a 95 per cent share, and Sellar Property Group, with five per cent.
Designing a changing silhouette
Piano’s design drew on several views of London: the railway lines beside the site, Canaletto’s eighteenth-century paintings of the city’s spires, and the masts of sailing ships. The architect described the tower as a spire-like sculpture. Its tapered shape and angled glass façades were intended to reflect the sky and sunlight, so that the building’s appearance would shift with the weather and the seasons. The structure has 11,000 panes of glass, covering about 56,000 square metres.
The name came from criticism as well as design intent. English Heritage described the proposal as “a shard of glass through the heart of historic London”; the word was adopted as the building’s name. Piano, by contrast, argued that its slender form could sit more delicately in the skyline than its opponents feared. The difference of view is part of the building’s history: The Shard was not simply added to an uncontested setting, but debated as a major intervention in it.
Engineering shaped the result as much as appearance. The building’s foundations were excavated while its core rose, using a top-down construction method described as a first for the UK. Its post-tensioned concrete, composite floors and load-bearing pillars work with the tapering form to provide stability. The design also includes a combined heat and power plant, which uses natural gas to generate electricity and recovers engine heat to provide hot water.
From construction site to working building
Construction began on 16 March 2009. The concrete core rose steadily, while cranes, steelwork, floors and glass cladding followed around it. In November 2010, the core passed the height of One Canada Square, ending that building’s 18-year run as Britain’s tallest. The Shard’s steel structure was topped out on 30 March 2012, when its 66-metre spire was put in place. Once the final glass panels had been added, the tower reached its full architectural height of 309.6 metres. It was inaugurated on 5 July 2012, and practical completion followed in November.
Its uses are arranged vertically. The tower has 95 storeys, of which 72 are habitable. Offices occupy a substantial part of the building; other floors hold the Shangri-La hotel, residential apartments, restaurants and a medical clinic. The View from The Shard occupies the upper levels, with a viewing gallery and open-air observation deck on the 72nd floor, 244 metres above ground. It opened to visitors on 1 February 2013.
Businesses and institutions have made the tower a place of work as well as a destination. Al Jazeera English moved its London newsroom and studio there in 2014. Warwick Business School opened a base in the building in 2015, including teaching and seminar rooms. The offices were reported fully let in October 2017. That combination of tenants, hotel guests, residents, patients, diners and visitors gives practical meaning to the description of The Shard as a vertical city.
Why The Shard deserves a place in British Legacy
The Shard merits a place in British Legacy because it is a significant, specific example of how London has accommodated a new kind of landmark within a historic city. Its British connection lies in its place, its planning debate and its role in the capital’s built environment—not in any claim that its architect or design is exclusively British. The scheme transformed the former Southwark Towers site beside London Bridge into a mixed-use tower, and its construction introduced a top-down method described as a UK first. Its changing glass façades and tapered form made design choices visible in the skyline, while its engineering and energy systems addressed the practical demands of a very tall building.
Its contribution is also measured by what happens inside it. The Shard brings together workplaces, education, healthcare, hospitality, homes and a public observation space rather than serving a single purpose. That arrangement links the building to everyday activity around London Bridge and gives visitors a publicly accessible vantage point on the city. Its history includes disagreement over the effect of a skyscraper on London’s heritage, as well as its later acceptance as a recognisable feature of the skyline. Remembering both parts of that story offers a more useful account than treating the tower as either an uncomplicated triumph or merely a record height: it is a consequential piece of contemporary London, shaped by ambition, argument, design and use.
Sources
Adapted in part from The Shard by Wikipedia contributors, under CC BY-SA 4.0. Text has been edited and combined with the existing article; this adapted text is shared under the same licence. Contributor history.