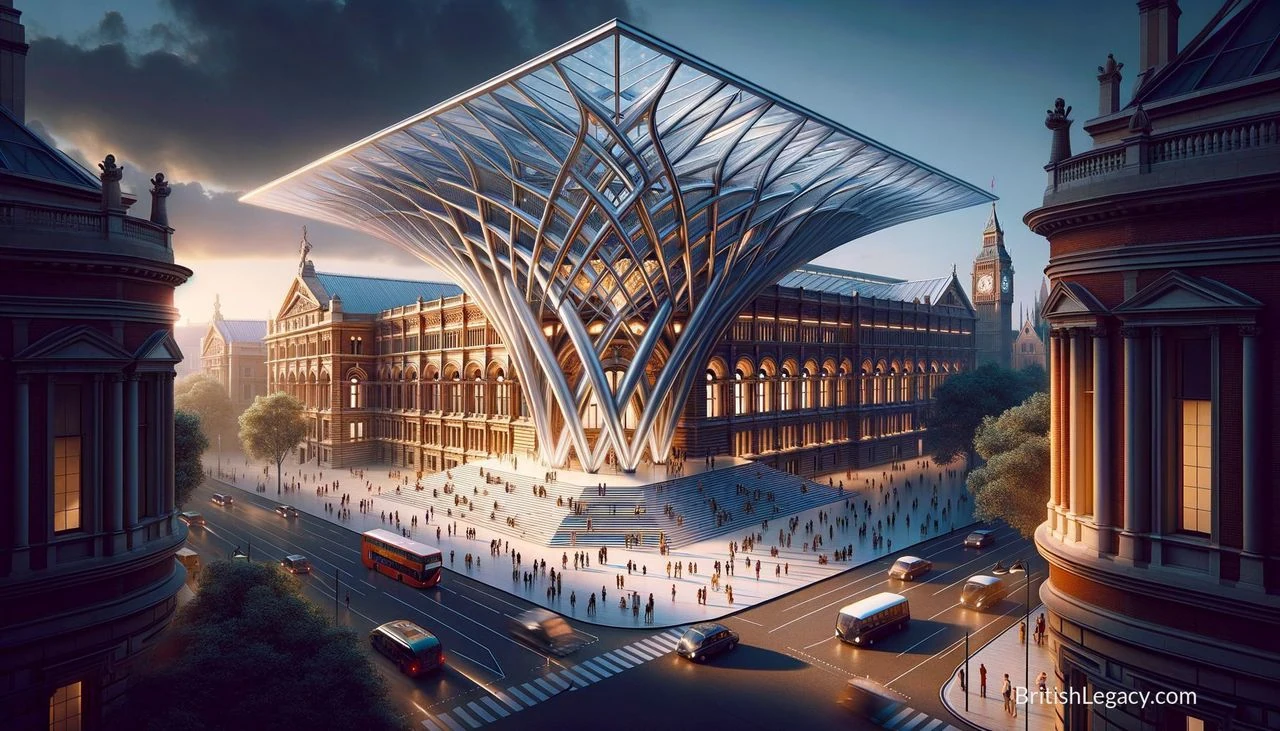
The Victoria and Albert Museum’s Exhibition Road Quarter brought a new gallery, entrance hall and courtyard into one of London’s best-known cultural institutions. Opened in June 2017, the extension gave the V&A additional space for exhibitions and created a new approach to the museum, with contemporary architecture meeting its historic setting.
A new quarter for the V&A
The V&A, established in 1852, is devoted to art, design and craftsmanship. As its collections and exhibition needs grew, the museum commissioned Amanda Levete’s architectural practice, AL_A, to design an extension. The project, known as the Exhibition Road Quarter, was intended to add modern facilities without losing the connection to the existing museum.
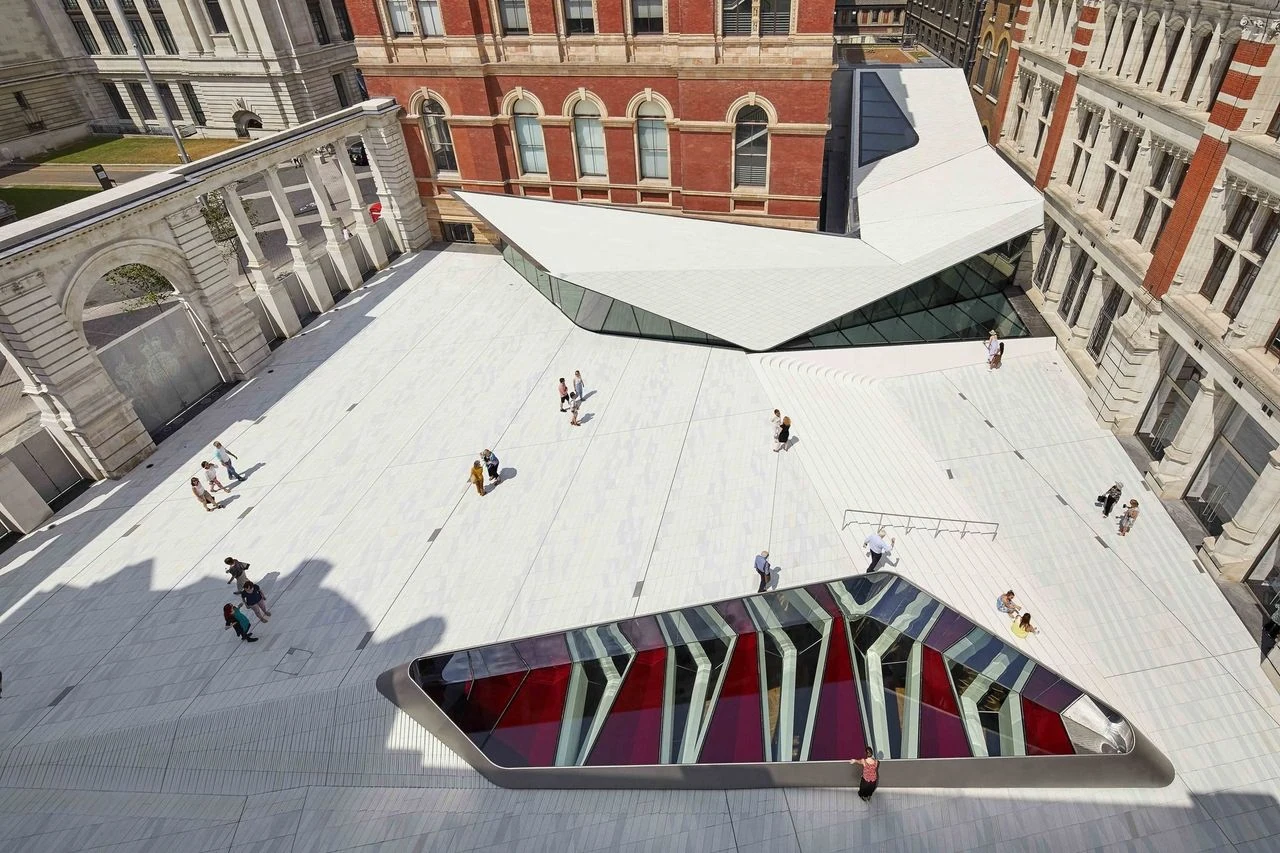
It brought together three distinct elements: the Sainsbury Gallery, the Blavatnik Hall and the Sackler Courtyard. Rather than simply adding rooms, the scheme combined exhibition space with a new entrance and an open-air courtyard. Each part has a different role, giving the extension a practical relationship with the museum as well as a visible presence in its surroundings.
The Sainsbury Gallery and Blavatnik Hall
The Sainsbury Gallery is a subterranean exhibition space measuring more than 1,100 square metres. Its flexible layout was designed to accommodate a varied programme, from delicate textiles to large sculptures. Climate control allows the gallery to support displays with different requirements. Set below ground, it adds substantial exhibition capacity while leaving the extension’s other spaces to shape the arrival and outdoor experience.
Blavatnik Hall provides a new entrance to the V&A. It connects the extension with the existing museum and offers visitors a point of arrival before they move between the older and newer parts of the building. Glass and stone give the hall a contemporary character, while its position makes it a threshold between the museum’s historic fabric and the new quarter.
The hall’s role is both functional and architectural: it directs visitors into the museum and makes the extension legible as part of a larger institution. The contrast between modern materials and the established museum setting is central to the project’s design, rather than an attempt to make the new work indistinguishable from what came before.
The Sackler Courtyard
The Sackler Courtyard is an open-air public space at the centre of the extension. Its porcelain-tiled surface gives the courtyard a distinctive finish, while its position offers visitors room to pause within the museum complex. The space can also host artistic events, extending the quarter’s use beyond the gallery programme.
An installation by Rachel Whiteread adds an artistic element to the courtyard. Together, the tiled surface, open setting and artwork make it more than a route between buildings: it is a place for gathering and for encountering art outside a conventional gallery. The courtyard’s contemporary design establishes a different kind of public space within the museum, alongside the more formal exhibition areas.
Architecture in service of the museum
The three elements work as a connected addition: the gallery expands the capacity for exhibitions, the hall provides a new entrance, and the courtyard creates outdoor space for visitors and events. Their different scales and functions allow the quarter to serve both the museum’s programme and the experience of moving through the site.
The project’s significance lies in this combination of uses. Exhibition space is not the only measure of an extension’s contribution: access, circulation and places to spend time also shape how people encounter a cultural institution. Here, the new entrance and courtyard accompany the gallery, making the addition a set of related public spaces rather than a single new room.
Claims that the extension drew record visitor numbers or established the V&A as a global leader are not needed to understand its contribution. The documented features are more concrete: a 1,100-square-metre subterranean gallery, a new entrance hall, a porcelain-tiled courtyard and an installation by Whiteread. These give the quarter a clear architectural and public purpose.
Why the Victoria and Albert Museum Extension deserves a place in British Legacy
The Exhibition Road Quarter deserves a place in British Legacy because it shows how a longstanding British cultural institution can add contemporary space while retaining a relationship with its historic setting. Its three parts address different needs: the Sainsbury Gallery provides substantial, adaptable exhibition space; Blavatnik Hall creates a new point of entry; and the Sackler Courtyard offers an outdoor place for visitors and artistic events. Together, they make the extension more than an enlargement of the V&A’s footprint.
Its contribution is also specific to the public life of the museum. Visitors can arrive through a new hall, encounter art in the courtyard and enter a gallery designed for exhibitions ranging from textiles to monumental sculpture. The work by Amanda Levete’s practice, AL_A, and the courtyard installation by Rachel Whiteread bring architecture and art into the same project. This is a British legacy of cultural stewardship in practical form: adapting a major museum to support display, access and shared spaces, while making room for contemporary design within a historic institution.