Norman Foster’s buildings make engineering part of their architectural expression. A glass-walled office in Ipswich, a light-filled airport terminal and a dome above Germany’s parliament show how his practice has worked with structure, materials and the movement of people. The work spans Britain and the world, but its foundations lie in Stockport, Manchester and the British architectural practice he established in the 1960s.
From Stockport to Team 4
Norman Robert Foster was born in Reddish, Stockport, on 1 June 1935, into a working-class family. He studied architecture at the University of Manchester, graduating in 1961, and then won a Henry Fellowship to Yale School of Architecture, where he earned a master’s degree. In the United States he met Richard Rogers; the two travelled across the country to study its architecture.
Back in England, Foster and Rogers established Team 4 in 1963 with Su Brumwell and Georgie and Wendy Cheesman. The practice’s early work included the Cockpit, a glass structure in Cornwall. When Team 4 split in 1967, Foster and Wendy Cheesman founded Foster Associates. The firm’s name later changed to Foster & Partners, styled as Foster + Partners from 2006.
In the early years, the practice took on industrial commissions and explored ways to organise workplaces differently. Its administrative and leisure centre for Fred. Olsen Lines in London’s Docklands brought managers and workers into a shared office environment. A project for Computer Technology Limited near Hemel Hempstead produced an inflatable office building, used for a year. Such experiments preceded one of Foster’s most influential British commissions: the headquarters of Willis Faber & Dumas in Ipswich.
Workplaces that changed the brief
Completed in 1975, the Willis Faber & Dumas building answered its client’s wish to foster a sense of community at work. Foster’s design used open-plan floors and included a roof garden, swimming pool and gym for the company’s 1,200 employees. Its full-height glass façade follows the medieval street plan, changing in appearance from dark reflection to transparency as daylight fades. Now Grade I listed, the building combines an unusual exterior with amenities and a workplace plan designed around the people inside it.
The Sainsbury Centre for Visual Arts at the University of East Anglia in Norwich, completed in 1978, extended the practice’s work into a major public building. Foster’s projects during this period helped establish an approach associated with exposed structures, industrial materials and flexible interiors. The work was not simply about making buildings look technological: the organisation of space, daylight and circulation was central to how they operated.
That interest in light and movement informed the terminal at Stansted Airport. Commissioned in 1981 and opened in 1991, it became a landmark of high-tech architecture and received the European Union Prize for Contemporary Architecture, the Mies van der Rohe Award, in 1990. Foster and the British artist Brian Clarke also proposed stained-glass work for the terminal’s east and west elevations. The scheme was not built, but their collaboration explored the use of computer-aided design in stained-glass work on an ambitious scale.
From Hong Kong to the London skyline
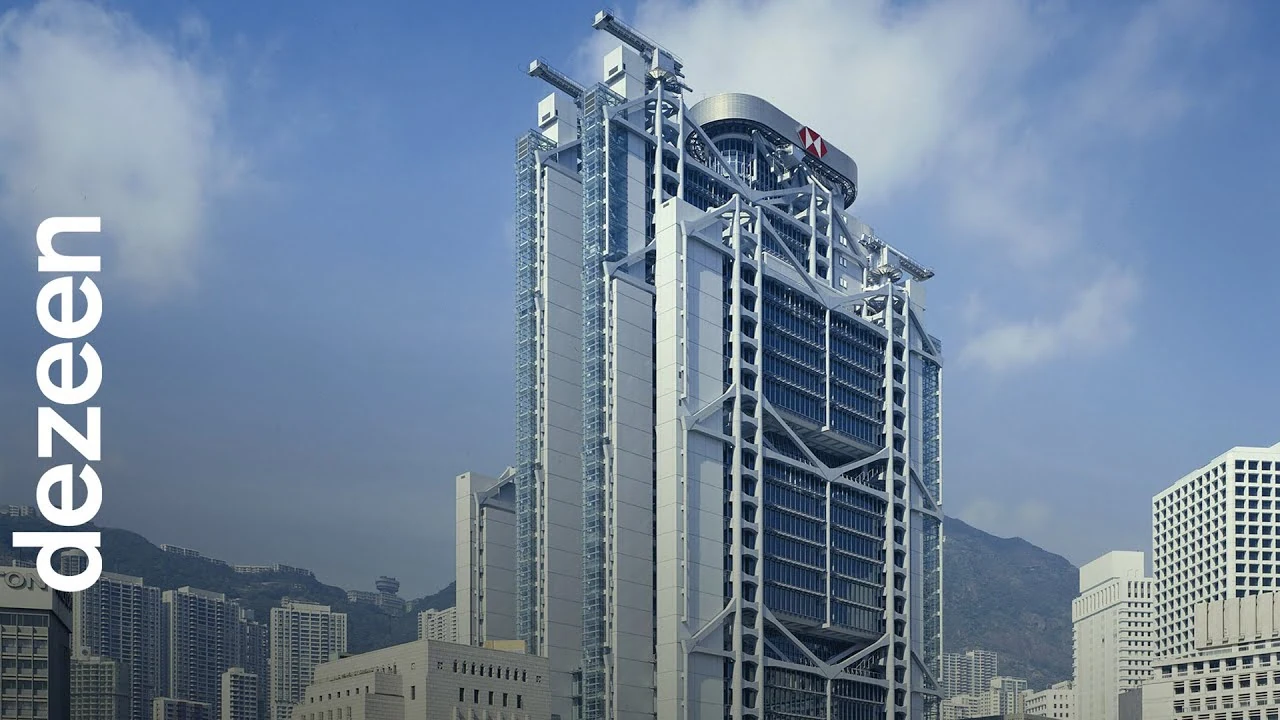
Foster’s international breakthrough came with the HSBC Main Building in Hong Kong. Its steel framework and extensive glazing gave the building a highly visible structural character. The project was an immense undertaking: Foster later said that, had his firm not won the commission, it might have gone bankrupt. The building’s scale and ambition helped carry the practice beyond its British beginnings.
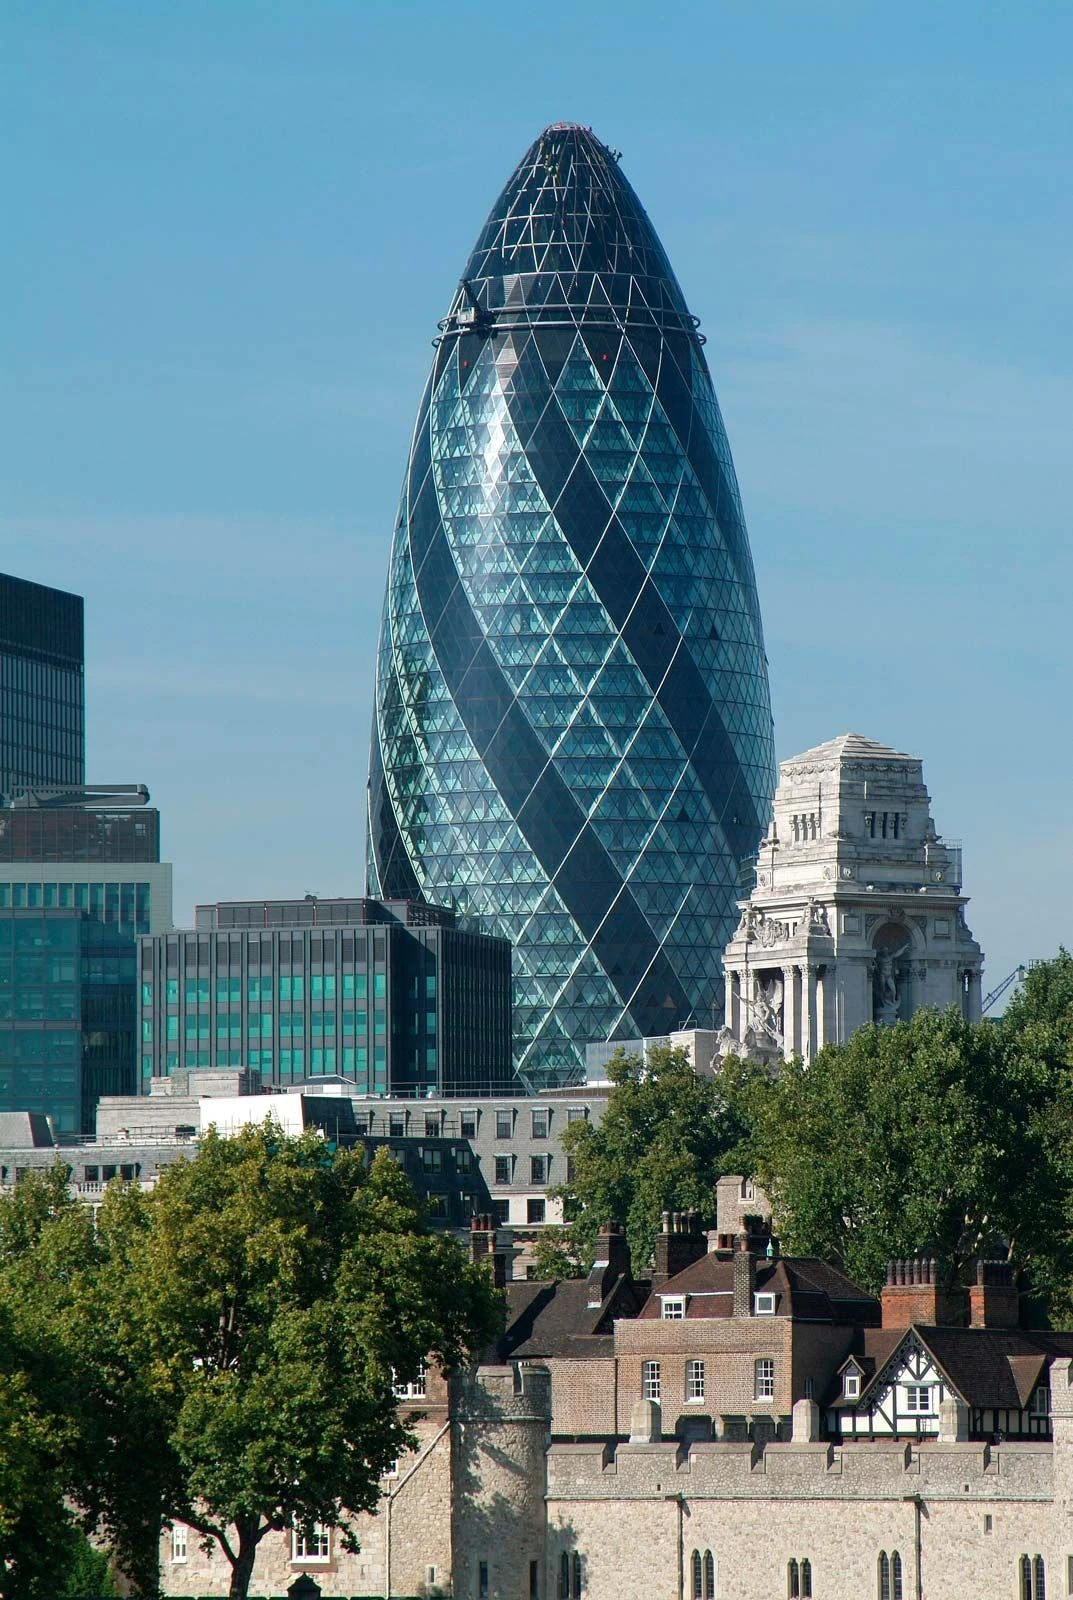
In London, an earlier proposal for a very tall tower on the site of the Baltic Exchange was dropped after its height was considered excessive for the city’s skyline. Foster’s practice then proposed 30 St Mary Axe, widely known as the Gherkin. Completed in 2003, its curving profile and spiralling arrangement of floors make it one of his most recognisable works. The building’s design used computer systems alongside the principles of convection; its form became a prominent addition to the City of London.
Foster’s work in Britain also includes the Great Court of the British Museum, the Millennium Bridge and Wembley Stadium. Elsewhere, the practice designed the Hearst Tower in New York and the Hong Kong International Airport. The breadth of these commissions reflects a career in which the architect’s role extended from individual buildings to the design of major civic and transport spaces.
Public buildings, bridges and a practice in motion
In Berlin, Foster’s renovation of the Reichstag, completed in 1999, placed a glass dome above the parliamentary chamber. The dome brings daylight into the chamber and gives visitors a public route above it. The project joined a historic building to new uses, while its open, visible circulation gave the public a striking vantage point over the city. Its significance belongs to Germany’s political history as well as to Foster’s architecture.
The Millau Viaduct in southern France, designed with engineer Michel Virlogeux and completed in 2004, carried the practice’s work into large-scale infrastructure. Spanning the Tarn valley, the bridge has a slender profile supported by tall pylons. Its design makes a substantial piece of transport infrastructure legible as a carefully composed structure within the landscape.
Foster also worked with Steve Jobs on Apple’s campus in Cupertino, California, from about 2009 until Jobs’s death in 2011. The circular building, now known as Apple Park, opened to employees in 2017. The continued development of the practice has included work by a large team: Foster has described the recruitment of young talent as essential to its future.
Honours and continuing work
Foster received the RIBA Royal Gold Medal in 1983 and the American Institute of Architects Gold Medal in 1994. In 1999 he won the Pritzker Architecture Prize, and in 2002 he received the Praemium Imperiale. His honours also include the Prince of Asturias Award and the Aga Khan Award for Architecture, awarded for the University of Technology Petronas in Malaysia.
He was knighted in 1990 and made a life peer in 1999 as Baron Foster of Thames Bank. He became a member of the House of Lords, serving from 1999 to 2010. Beyond his architectural practice, he has supported architectural charities and established the Norman Foster Foundation. In 2022, it was announced that he would help plan reconstruction in Ukraine after the war. These later roles broaden his work from designing buildings to engaging with the built environment and the people who shape it.
Why Norman Foster deserves a place in British Legacy
Foster’s place in British Legacy rests on a substantial body of work developed from a British architectural practice and carried into public view at home and abroad. In Britain, the Willis Faber & Dumas building in Ipswich made a workplace into a deliberate social environment, with open-plan floors and facilities for employees. The Sainsbury Centre brought his approach to a public cultural building, while Stansted Airport showed how a major transport terminal could be organised around light and circulation. London’s Gherkin and the Great Court of the British Museum add distinctive structures to the capital’s civic and commercial landscape.
His international projects demonstrate how that practice travelled without erasing the different purposes of each commission. The Reichstag renovation places a public viewing route above Germany’s parliamentary chamber; the Millau Viaduct turns a transport crossing into a carefully shaped piece of infrastructure. Foster’s career also belongs to the story of British architecture as a profession: he helped build a major UK practice, trained and worked with collaborators, and received recognition from institutions including the RIBA and the Royal Academy. The lasting value of his contribution is not a claim that every project follows one formula. It is the evidence that structural invention, attention to use and architectural design can work together across buildings with very different roles.
Sources
Adapted in part from Norman Foster by Wikipedia contributors, under CC BY-SA 4.0. Text has been edited and combined with the existing article; this adapted text is shared under the same licence. Contributor history.