William Chambers brought an international outlook to British architecture. Born in Gothenburg to a Scottish merchant father, he travelled to China as an employee of the Swedish East India Company, studied architecture in Paris and Italy, and settled in London in 1755. His career ranged from court appointments and books on design to buildings across Britain and Ireland. Two works stand out: the Great Pagoda at Kew, an ambitious garden structure drawing on Chinese forms, and Somerset House, the major public building that occupied much of his later career.
A Scottish family, a Swedish birthplace and an Asian journey
Chambers was born in Gothenburg, Sweden, on 23 February 1723. Between 1740 and 1749 he worked for the Swedish East India Company and made three voyages to China. There he studied Chinese architecture and decoration. The experience gave him a direct encounter with a building tradition that would later inform his publications and garden designs, rather than relying solely on the European accounts and images available to other architects.
After returning to Europe, he studied in Paris with the architect J. F. Blondel and spent five years in Italy. In 1755 he moved to London and established an architectural practice. His career therefore joined several settings: Swedish employment and family connections, European architectural study, and work for British patrons. That breadth mattered in an era when classical architecture remained central to elite commissions, but interest in Chinese design was also part of fashionable debate.
Chambers’s early London career advanced through royal connections. In 1757, on the recommendation of Lord Bute, he became architectural tutor to the Prince of Wales, later George III. He worked for Augusta, the Dowager Princess of Wales, designing garden buildings at Kew. From 1761 he held the unofficial post of Joint Architect to the King; he later served in the Office of Works, becoming Comptroller of the King’s Works from 1769 to 1782 and Surveyor-General and Comptroller in 1782. These roles placed him close to the design and management of important royal and public projects.
Chinese designs and the garden at Kew
Chambers’s engagement with Chinese architecture took more than one form. In 1757 he published Designs of Chinese Buildings, Furniture, Dresses, Machines, and Utensils, a book that influenced contemporary taste. He later developed his ideas about Chinese gardens in A Dissertation on Oriental Gardening (1772). His approach to gardens was not a neutral record of Chinese practice: the dissertation elaborated contemporary English ideas about naturalistic gardening in China. That distinction helps explain why his work is best understood both as an account of intercultural interest and as an interpretation shaped by its own period.
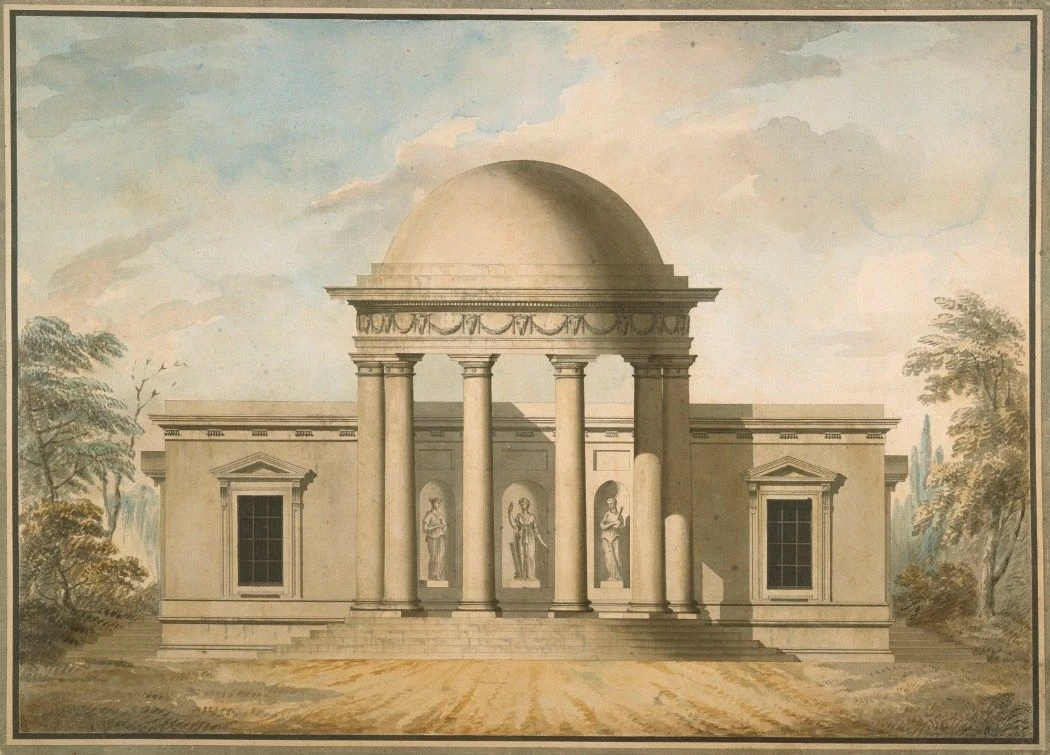
At Kew, Chambers made a group of garden structures for Augusta, including the Great Pagoda, built in 1761–62. The ten-storey tower remains among the best-known results of his work there. It was one element of a wider designed landscape: other surviving structures attributed to him include the Orangery, the Ruined Arch, and the temples of Bellona and Aeolus. Several of his other Kew buildings have been lost, among them the Temple of the Sun, destroyed in a storm in 1916.
The Pagoda’s importance lies not simply in its striking silhouette. It represents Chambers’s sustained interest in Chinese forms, already evident in his travels and writing, and shows that his architectural practice extended beyond the classical vocabulary for which he is also known. His designs did not make him an observer standing outside British taste: they helped bring ideas about China into the British conversation about buildings and gardens.
Somerset House and a public architectural career
Chambers’s most substantial building was Somerset House on the Strand. A plan to bring government offices together on the site did not automatically place him in charge. William Robinson, the secretary to the board responsible for the project, had initially been put in charge; after Robinson died in 1775, Chambers became the architect. Construction began in 1776 and absorbed much of his energy for two decades, until his death in 1796. The building was still unfinished then, and Robert Smirke continued the work in 1829–31, adding the east wing.
Chambers’s first scheme proposed a large oval courtyard connected to three smaller, narrow rectangular courts. It was soon simplified into a more rectilinear plan. The surviving building makes clear the scale of the commission and its civic purpose: it was conceived to accommodate government offices and institutions, not simply to provide a private residence for a wealthy patron. The Strand front and the courtyard remain among the most recognisable parts of his architectural legacy.
Somerset House was part of a much wider practice. Chambers designed houses for aristocratic clients, including Roehampton Villa, now Parkstead House, and worked on buildings in London, elsewhere in England, Scotland and Ireland. Notable examples beyond Somerset House include Dundas House in Edinburgh, the Casino at Marino in Dublin and the Dunmore Pineapple in Falkirk, which is attributed to him. His projects ranged from new designs to alterations and interior work; in some cases, later changes or demolition mean that only a part of the original work survives.
Books, teaching and the Royal Academy
Chambers’s influence travelled through print as well as buildings. His Treatise on Civil Architecture, published in 1759, explained the classical orders and suggested decorative elements. It was not a manual chiefly about construction or planning, but it became influential among builders, went through several editions and was still being republished in the nineteenth century. For its third edition it appeared as A Treatise on the Decorative Parts of Civil Architecture. The book drew on work by Italian architects of the sixteenth and seventeenth centuries whose ideas were then less familiar in Britain.
His office also trained younger architects, including Thomas Hardwick, who helped build Somerset House and later wrote Chambers’s biography. Chambers was a leading rival of Robert Adam in British Neoclassicism. His work combined continental influences with Palladian conventions, and a visit to Paris in 1774 reinforced the French character of his refined, comparatively sober style.
Chambers played an important part in establishing the Royal Academy. In 1768 he informed George III that artists, including himself, wanted to create a society to promote the arts of design. The Academy was founded that December, and Chambers became its first treasurer. This role complements the familiar story of the architect of major buildings: he also helped build an institution intended to support artistic practice.
Why William Chambers deserves a place in British Legacy
William Chambers deserves a place in British Legacy because his work changed the built environment in Britain while bringing a genuinely international dimension to architectural practice. The Great Pagoda at Kew grew from his study of Chinese architecture and decoration during three voyages to China, and from his continuing work on Chinese design in print. It stands alongside his classical buildings not as a curious exception but as evidence of the range of forms that shaped his career. His books helped circulate architectural ideas, while his roles at court and in the Office of Works gave him influence over commissions on a national scale.
Somerset House makes that legacy especially tangible. Conceived for public offices and institutions, it was a major civic project that occupied Chambers for the last two decades of his life, even though it was completed after his death. His work also extended to buildings in Scotland and Ireland, and his office trained architects such as Thomas Hardwick. Chambers’s part in founding the Royal Academy adds a further dimension: he contributed not only designs, but also to an institution for promoting the arts. Together, these achievements show how a Swedish-born architect from a Scottish family helped shape British architecture through buildings, books, professional training and cultural institutions.
Sources
William Chambers (architect), revision 1375090492
Adapted in part from William Chambers (architect) by Wikipedia contributors, under CC BY-SA 4.0. Text has been edited and combined with the existing article; this adapted text is shared under the same licence. Contributor history.