
Richard Rogers made the workings of buildings visible. Pipes, lifts and structural frames that other architects often concealed became defining features of his designs, from the Centre Pompidou in Paris to the Lloyd’s building in the City of London. His career also reached well beyond landmark structures: he argued for more accessible cities, advised London mayors and helped shape debate about urban renewal in Britain.
From Florence to architectural school
Rogers was born in Florence on 23 July 1933 into an Anglo-Italian family. His father returned to England in 1938, fleeing Fascist Italy and anti-Jewish laws under Mussolini. Rogers attended St John’s School in Leatherhead, then studied at the Architectural Association in London from 1954 to 1959. He completed a master’s degree at Yale School of Architecture in 1962 on a Fulbright Scholarship.
At Yale, he met fellow architecture student Norman Foster and planning student Su Brumwell. After working in New York for Skidmore, Owings & Merrill, Rogers returned to England in 1963. He, Foster, Brumwell and Wendy Cheesman formed Team 4. The practice established an early reputation for work that would come to be associated with high-tech architecture.
Team 4 split in 1967. Rogers continued working with Su Rogers, John Young and Laurie Abbott, exploring structural simplicity and prefabrication. One early commission was a house and studio for artist Humphrey Spender near Maldon, Essex. He also developed designs for a house in Wimbledon for his parents, drawing on ideas from his conceptual Zip-Up House.
The building turned inside out
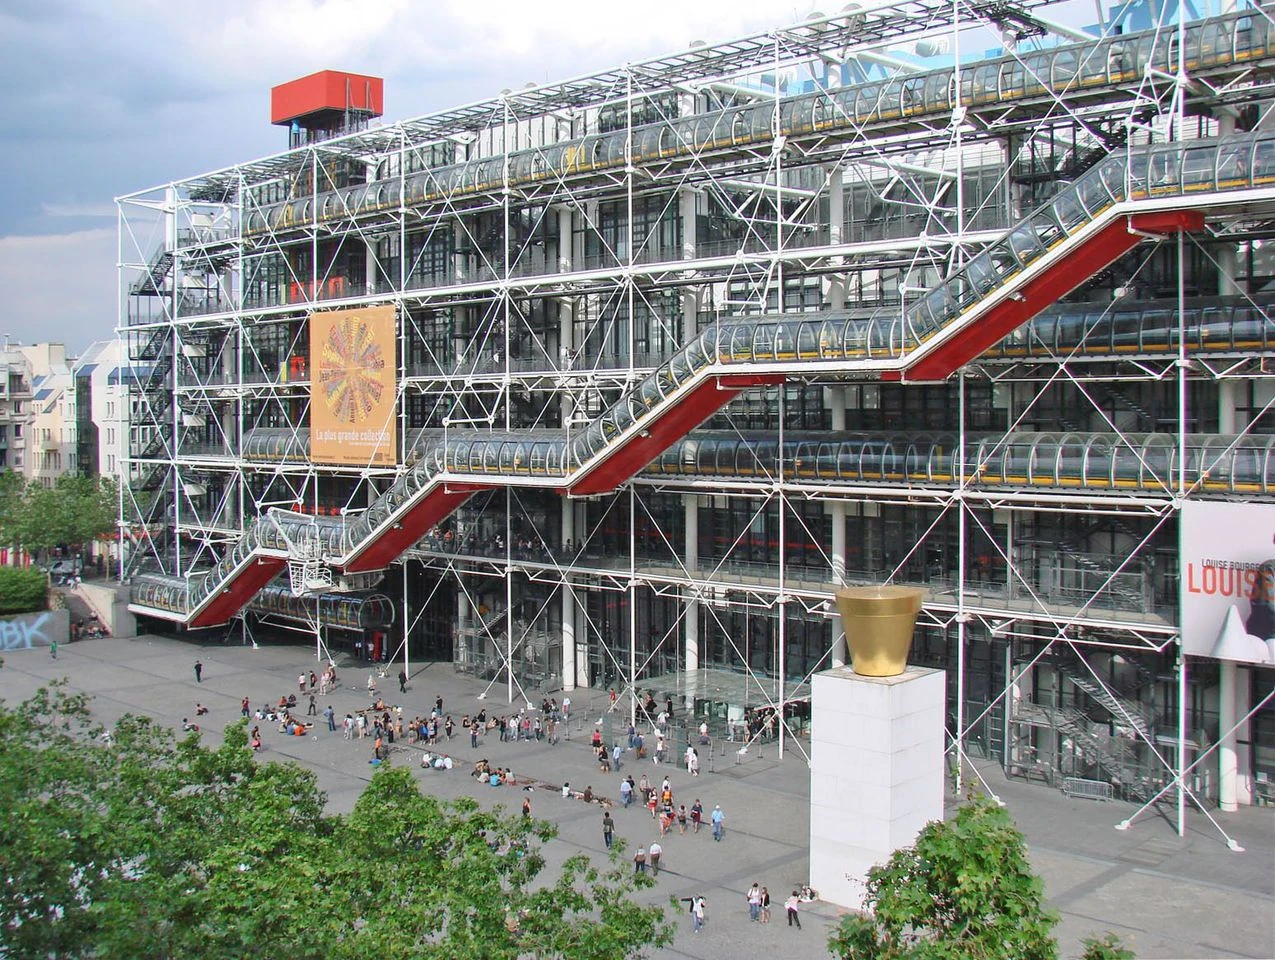
Rogers’s career took a decisive turn when he joined the Italian architect Renzo Piano. In 1971, their team, including architect Gianfranco Franchini and engineers from Ove Arup, won the competition to design the Centre Pompidou in Paris. The building, completed in 1977, placed its structural and mechanical systems on the exterior. Its exposed pipes, steelwork and escalators made the building’s infrastructure part of its appearance, rather than something hidden behind walls.
The project brought Rogers international attention and established a partnership with Piano that would be remembered as one of the defining collaborations of his career. In 1977, Rogers founded a new practice with Marco Goldschmied, Mike Davies and John Young. It later became Rogers Stirk Harbour + Partners, and, after Rogers’s retirement and death, was renamed RSHP.
In London, the Lloyd’s building became another prominent example of his approach. Designed between 1978 and 1984, it placed services and circulation outside the main interior spaces, including lifts and ducts. The arrangement helped make the interior adaptable, while giving the building its conspicuous external character. Its experimental design also brought practical difficulties: the exposed services required weathering and maintenance, and Lloyd’s considered leaving the building in 2014 because of the associated costs.
Projects across Britain and beyond
Rogers’s practice worked on buildings with different purposes and settings. In Britain, its projects included the Inmos microprocessor factory in Newport, the Channel 4 headquarters in London, Heathrow Terminal 5 and the Millennium Dome in Greenwich. The Dome, designed with engineering firm Buro Happold, was completed in 1999. Its cost and the contents of the exhibition it housed became subjects of public and political debate.
In Cardiff, Rogers’s practice designed the Senedd, the home of the Welsh Parliament. The building brought a high-profile architectural project to Wales and earned the practice the 2006 Stirling Prize for its work on Madrid–Barajas Airport Terminal 4. The practice won the prize again in 2009 for Maggie’s Centre in London. Rogers’s other major projects included the European Court of Human Rights building in Strasbourg and Terminal 4 of Madrid–Barajas Airport.
His work was not limited to individual buildings. In 1986, the Royal Academy exhibition London As It Could Be presented proposals for changing a large area of central London. City authorities dismissed the proposals as impractical, but the exhibition made Rogers’s interest in the wider shape of cities visible to a public audience. In 1995, he became the first architect to deliver the BBC’s Reith Lectures. The five talks, titled Sustainable City, were later adapted into Cities for a Small Planet.
Making urbanism part of the brief
In 1998, the British government invited Rogers to establish the Urban Task Force. Its work considered the causes of urban decline and set out a vision of safety, vitality and beauty for Britain’s cities. The resulting white paper, Towards an Urban Renaissance, made recommendations for future urban design. Rogers also chaired the Greater London Authority’s panel for Architecture and Urbanism and the board of trustees of The Architecture Foundation.
From 2001 to 2008, he was chief adviser on architecture and urbanism to London mayor Ken Livingstone. He continued in the role after Boris Johnson became mayor, stepping down in October 2009. Rogers also advised two mayors of Barcelona on urban strategies. These roles connected his architectural practice with policy and planning: he was not only designing individual buildings, but taking part in decisions about how cities might develop and be used.
Rogers received the Royal Institute of British Architects’ Royal Gold Medal in 1985 and was knighted in 1991 for services to architecture. He became a life peer in 1996 as Baron Rogers of Riverside and was appointed a Member of the Order of the Companions of Honour in 2008. His awards also included the Pritzker Prize in 2007. He died in London on 18 December 2021, aged 88.
Why Richard Rogers deserves a place in British Legacy
Rogers’s place in British architectural history rests on more than a recognisable style. His work made building systems legible: at the Lloyd’s building, lifts and services shape the exterior, while the resulting interior arrangement offers flexibility. His collaboration on the Centre Pompidou carried that idea onto an international stage. Together, these projects show how a functional decision can become an architectural language, one that invites people to look at how a building is assembled rather than treating its workings as invisible.
His British legacy also lies in his sustained involvement in the life of cities. Through the Urban Task Force and its Towards an Urban Renaissance report, his advice to successive London mayors, and his work on the Senedd, Rogers contributed to debates and projects affecting public buildings and urban development across Britain. The Dome, Heathrow Terminal 5 and the Lloyd’s building brought his practice into prominent settings; the task force and his advisory roles addressed the wider conditions in which people live and move through cities. His career joined design to public discussion, and left a body of work that can be judged both as architecture and as a contribution to the built environment of Britain.
Sources
Richard Rogers — Wikipedia revision 1377172769 · Richard Rogers — Wikipedia
Adapted in part from Richard Rogers by Wikipedia contributors, under CC BY-SA 4.0. Text has been edited and combined with the existing article; this adapted text is shared under the same licence. Contributor history.

_(cropped).jpg)