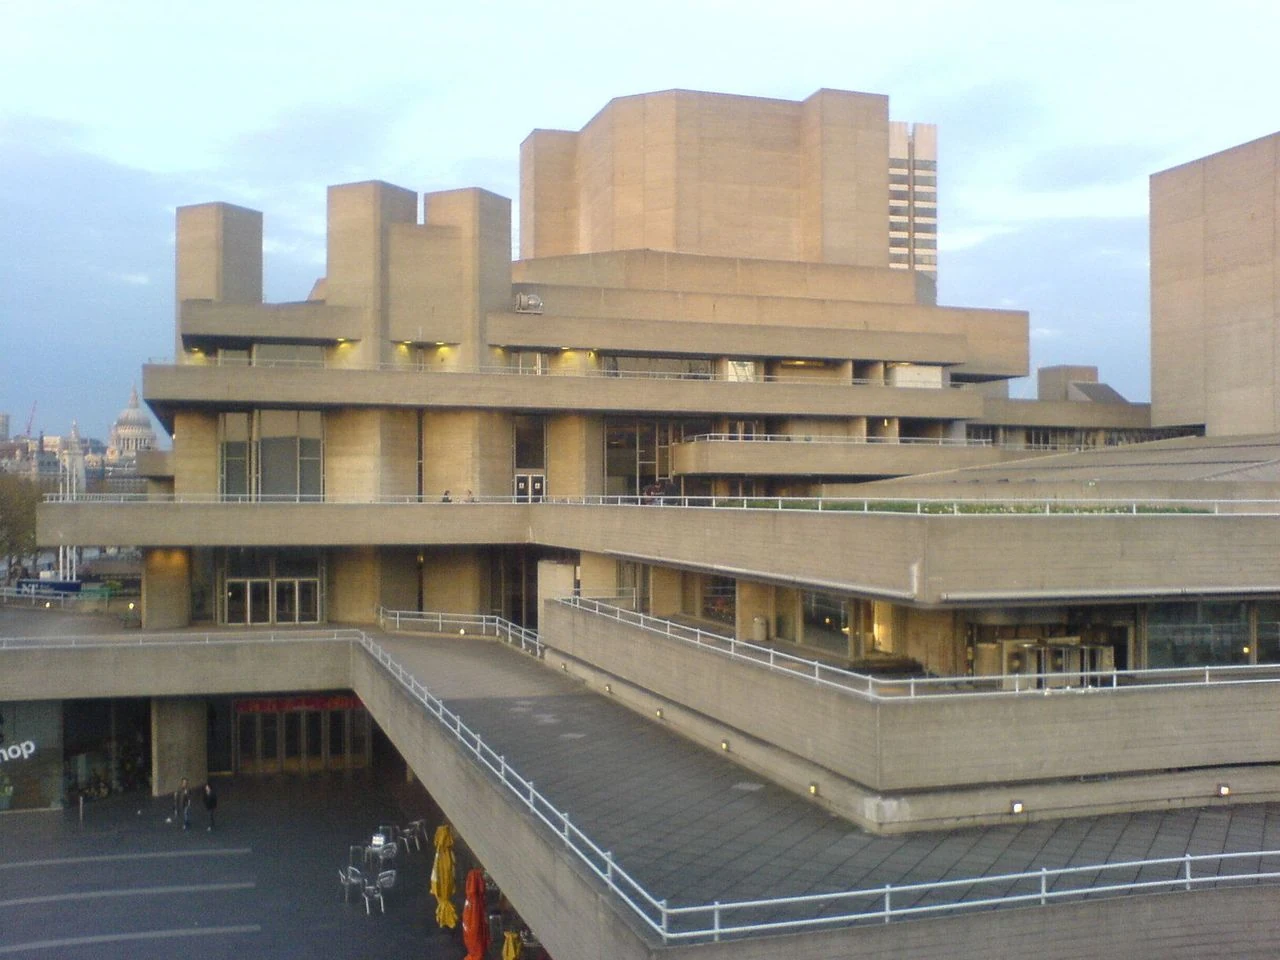
Denys Lasdun’s buildings made modernism part of everyday British life. In Bethnal Green, he explored how blocks of flats might support a sense of community; at the Royal National Theatre on London’s South Bank, he created a public landmark in concrete. Across housing, universities and civic buildings, his work joined forceful forms to a close attention to how people move through and use space.
Finding a personal modernism
Lasdun was born in Kensington, London, on 8 September 1914. He studied at the Architectural Association School of Architecture and worked as a junior in the practice of Wells Coates. Like several modernist architects of his generation, he was influenced by Le Corbusier and Ludwig Mies van der Rohe. His work also drew on a gentler classical tradition associated with Nicholas Hawksmoor, helping him develop an architectural language of his own.
Before and after serving in the army during the Second World War, Lasdun worked with Berthold Lubetkin’s Tecton practice and became a partner. One early independent project was a private house in Paddington, in the style of Le Corbusier. After the war, he worked with Lindsay Drake on the Hallfield Estate, planned by Lubetkin and Tecton. Lasdun’s Hallfield School offered an early indication of his mature approach: bare concrete and angular forms on a more human scale.
In the 1950s, he partnered with Jane Drew, Maxwell Fry and Lindsay Drake in the practice Fry, Drew, Drake and Lasdun. His contribution to housing became particularly distinctive in Bethnal Green. The cluster blocks were conceived in response to criticism that much post-war development isolated residents and discouraged community. Flats were grouped around a central tower, with the intention that tenants could recognise their own homes within the larger structure. The earlier blocks at Usk Street were medium-sized; Keeling House, the later example, rose higher.
Keeling House’s later history was less straightforward than its design ambitions. The local authority considered demolishing it in the late 1980s, having found the building difficult to manage. After it was listed, it was sold to a private developer and converted into privately owned flats. Lasdun’s neighbouring low-rise social-housing blocks were removed. The episode shows how architectural ideas and the long-term management of housing can come into conflict.
Buildings for learning and public life
Lasdun’s work for educational institutions extended his interest in connected spaces. At the University of East Anglia, he designed classrooms and laboratories linked by walkways, alongside glazed student residences in the form of ziggurats. The scheme gave the campus a strong visual identity while organising its academic and residential buildings as a connected whole.
He also designed buildings for the University of London, including the School of Oriental and African Studies library and the Institute of Education. The Institute, built between 1970 and 1976, was controversial for its insertion into an existing pattern of squares and terraces. Lasdun said he sought to respect that plan while working in a more brutalist architectural language. Expressed external staircases and a new semi-public square above car parking made circulation and shared space visible parts of the design. The building is now listed Grade II*.
His Royal College of Physicians in Regent’s Park, completed in 1964, was an important breakthrough. Set against a terrace by John Nash, its raised linear form projects at right angles to the older buildings, shaping a sequence of gardens and spaces. Lasdun used reinforced concrete and slender supports to make volumes appear to float, while long sightlines and open forms softened the boundary between inside and out. Marble, mosaic, brass and engineering brick gave the building a material character distinct from the bare concrete often associated with brutalism. It became one of the first post-war buildings to receive Grade I listing.
The National Theatre and later work
The Royal National Theatre is Lasdun’s best-known building. Constructed between 1967 and 1976 on the South Bank, it is a Grade II* listed building and a major example of British brutalist architecture. Its layered terraces and projecting forms give the building a strong presence beside the Thames. The design brings together performance spaces and public routes, making the building’s external architecture part of the experience of approaching and moving around it.
The theatre drew sharply different reactions. King Charles compared it to a nuclear power station, while John Betjeman wrote to Lasdun in praise of its design. That contrast reflects the building’s capacity to provoke debate as well as admiration. Lasdun’s practice also designed the neighbouring IBM headquarters as a low-rise setting for the theatre. In Luxembourg, the European Investment Bank used a related layered, low-rise approach.
His other projects included Fitzwilliam College in Cambridge, New Court at Christ’s College, Cambridge, and the University of Leicester’s Charles Wilson Building. The firm’s later projects included the London office buildings Milton Gate and 10 Fenchurch Street, though Lasdun’s personal design involvement in those schemes was slight. His Peter Robinson department store on the Strand, built in 1958, was demolished in the 1990s.
Recognition and remembrance
Lasdun was appointed MBE in 1945, made a CBE in the 1965 New Year Honours and knighted in 1976. In 1995 he became a Member of the Order of the Companions of Honour for services to architecture. He was elected a Royal Academician in 1991 and received the RIBA Royal Gold Medal in 1977.
He died in Fulham, London, on 11 January 2001, aged 86. His papers and drawings are held in the RIBA Drawings and Archives Collections. Although his work could be controversial, many of his surviving buildings are listed. His career encompassed housing, education, healthcare, performance and offices, and showed how modernist design could respond to the particular demands of each setting.
Why Denys Lasdun deserves a place in British Legacy
Lasdun deserves a place in British Legacy because his buildings changed how people encounter important parts of British public life. At the Royal National Theatre, he made a major cultural institution unmistakable on the South Bank, using concrete, terraces and public routes to give the building a civic presence beyond its performance spaces. At the Royal College of Physicians, he set a modern building beside Nash’s historic terrace without simply imitating it. His University of East Anglia design connected teaching spaces and student residences into a recognisable campus.
His contribution also extended to the harder questions of housing and the built environment. The Bethnal Green cluster blocks were a considered response to concerns that post-war estates could isolate residents; their later management and redevelopment show why design ambitions must be considered alongside buildings’ continuing lives. Lasdun’s listed buildings, including the National Theatre, Keeling House and the Institute of Education, remain part of Britain’s architectural inheritance. His record offers more than an identifiable style: it documents sustained work on how architecture can organise shared space, serve institutions and give public settings a strong, lasting character.
Sources
Denys Lasdun (revision 1374118454) · Denys Lasdun
Adapted in part from Denys Lasdun by Wikipedia contributors, under CC BY-SA 4.0. Text has been edited and combined with the existing article; this adapted text is shared under the same licence. Contributor history.